Landscape Urbanism
Landscape urbanism is an approach to city-making that treats landscape—not buildings—as the primary medium for organizing urban form.
7 frameworks, from 1868 to today · Landscape Architecture · Arts & Architecture
Overview
Landscape urbanism is an approach to city-making that treats landscape—not buildings—as the primary medium for organizing urban form1. Its core claim is that the living, changing systems of a site (water, soil, vegetation, topography, and the flows of people and goods across them) can do the structural work that architects once assigned to buildings and roads1. Rather than designing a fixed masterplan and then decorating the leftover space with greenery, landscape urbanists design processes: systems that evolve over time, absorb disturbance, and perform ecological and social functions1. What is at stake is a question about how cities should be built at all—whether urban order comes from a fixed plan or from the adaptive management of open systems—and the history of the subfield is the story of how that question moved from the margins of landscape architecture to the center of urban design.
The Roots: Parks as Urban Structure
The idea that landscape could organize a city predates the term by more than a century. Frederick Law Olmsted's park system planning for Buffalo (begun in the late 1860s) and later for Boston's "Emerald Necklace" treated parks not as isolated amenities but as connected infrastructure—corridors that drained water, moved people, and structured the growth of the city around them. Olmsted's Boston work combined parkways, reclaimed tidal marsh, and sewage-laden waterways into a single system, an early demonstration that a designed landscape could perform engineering functions while shaping urban form.
A parallel strand ran through regional planning. The greenbelt theory associated with Ebenezer Howard's garden city proposals (published in To-morrow: A Peaceful Path to Real Reform, 1898) and later realized in places like the London green belt proposed by Raymond Unwin in the 1920s and 1930s, argued that rings of open land could contain urban growth and structure the relationship between city and country. These were planning ideas as much as design ideas, and they established a vocabulary—green infrastructure, containment, regional open space—that landscape urbanism would later rework.
Suitability Analysis and the Ecological Turn
The mid-twentieth century brought a more systematic, scientific approach to deciding where development should and should not go. Ian McHarg's Design with Nature (1969) popularized ecological suitability analysis: the practice of mapping separate factors—slope, soil drainage, flood risk, vegetation, wildlife habitat—on transparent overlays and combining them to reveal which land could safely be built on and which should be preserved23. The method made ecological constraint legible to planners and gave landscape architects a quantitative role in regional decision-making. McHarg's overlay technique, developed at the University of Pennsylvania, directly influenced the geographic information systems (GIS) that later automated the same logic.
This period also saw landscape architects take on industrial and degraded land. The regeneration of derelict industrial landscapes—quarries, landfills, factories—became a testing ground for ecological design. Richard Haag's Gas Works Park in Seattle (opened 1975) kept the hulking remains of a former gasification plant as a deliberate ruin within a new park, treating industrial heritage as material rather than erasing it. Later, the Emscher Park International Building Exhibition in Germany's Ruhr region (1989–1999) turned a vast industrial landscape into a regional park system, demonstrating that landscape could restructure an entire post-industrial region.
Field Theory and Process-Based Design
A crucial intellectual shift came from treating the site as a field of forces rather than a composition of objects. In architecture, the idea of the "field" was articulated in the 1990s by figures such as Stan Allen, who described field conditions as arrangements in which overall form emerges from the repetition and interaction of many local elements rather than from a single controlling geometry. Applied to landscape, this meant designing the rules and gradients—of water flow, of plant succession, of use—rather than the final picture. Process-based design followed: the designer sets up conditions and lets the landscape develop, accepting that the result will change and that maintenance and monitoring are part of the design.
The most influential built demonstration was Fresh Kills Landfill on Staten Island, New York. Closed in 2001, the 2,200-acre site was the subject of an international competition won by Field Operations (James Corner's firm) in 2001, with a plan developed over the following years. The design treated the landfill's capped mounds, leachate systems, and emerging vegetation as the raw material for a park that would mature over decades—a landscape whose form was inseparable from its ongoing ecological and engineering processes.
Landscape as Infrastructure
By the 2000s, landscape urbanists were arguing that landscape should be understood as infrastructure: systems that provide essential urban services—stormwater management, flood protection, cooling, habitat, recreation—and that can therefore justify their space and cost on functional grounds. This reframing gave landscape a claim on the same territory as roads, pipes, and power lines. Projects such as the Cheonggyecheon restoration in Seoul (completed 2005), which removed an elevated highway to uncover and restore a buried stream, and later flood-adaptive waterfront schemes, showed landscape performing the work of civil engineering. The term "green infrastructure" entered policy vocabulary, and landscape architects began collaborating with engineers as equals rather than as decorators of engineered systems.
Landscape Urbanism as a Named Movement
The term "landscape urbanism" crystallized in the late 1990s and 2000s, largely through the work of Charles Waldheim, who used it to describe a shift in which landscape replaces architecture as the basic building block of urbanism. A key gathering was the Landscape Urbanism conference at the University of Illinois at Chicago in 1997, and the ideas were consolidated in The Landscape Urbanism Reader (2006), edited by Waldheim. The movement drew on earlier ecological planning, on field theory, and on the infrastructure argument, and it found its most visible platform in the competition for Downview Park in Toronto (2000) and, above all, in the High Line in New York, designed by James Corner Field Operations with Diller Scofidio + Renfro and Piet Oudolf, which opened in stages from 2009. The High Line—a derelict elevated railway converted into a linear park—became the movement's emblem: a piece of industrial infrastructure repurposed as public landscape, its planting designed to evolve, its form following the existing structure rather than a new masterplan.
Ecological Urbanism and the Debate
The movement's rise provoked a substantial critique. In Ecological Urbanism (2010), edited by Mohsen Mostafavi with Gareth Doherty at Harvard, a related but distinct position argued that ecology should inform urbanism as a whole—including density, buildings, and social life—rather than landscape serving as a substitute for architectural urbanism. Critics such as the landscape architect and theorist (and sometime collaborator) questioned whether landscape urbanism's emphasis on open, process-driven systems could address the density, equity, and housing questions that cities actually face. The debate sharpened the field: landscape urbanism was charged with being more compelling as a set of images and arguments than as a body of built work, and its practitioners were pushed to demonstrate performance—measured stormwater retention, habitat gain, social use—rather than assert it.
The Present
Landscape urbanism today is less a single school than a set of widely shared assumptions. Its descendants are visible in climate-adaptive waterfront design, in green infrastructure policy, in the routine use of GIS-based suitability and hydrological modeling, and in the expectation that large public projects be designed as adaptive systems with long-term management plans. The questions still open are the ones the debate exposed: how to reconcile process-based, open-ended design with the density and affordability pressures of growing cities; how to measure and prove ecological performance rather than merely claim it; and how to distribute the benefits of green infrastructure equitably, since the parks and restored waterfronts that landscape urbanism produces have often accelerated displacement in the neighborhoods that receive them. The field's history is, in that sense, still being written in the maintenance regimes and monitoring data of the projects it has built.
References
- Landscape urbanism (introduction, Themes), Wikipedia
- Ecological design (History), Wikipedia
- Ian McHarg, Wikipedia
The frameworks of Landscape Urbanism
Each framework is a way of working the field has used: when it held, and the question it answers.
- 1868-1935
- 1920-1960
Regional Planning and Greenbelt Theory
Can rings of open land contain urban sprawl?
- 1969-Present
Ecological Suitability Analysis
Where should development go and where not?
- 1975-Present
Industrial Landscape Regeneration
How can ruined industrial land be made useful again?
- 1990-Present
Field Theory and Process-Based Design
Can design set rules rather than fixed forms?
- 2000-Present
- 2010-Present
Ecological Urbanism
Should ecology shape the whole city, not just its open space?
How the ideas connect
Each arrow runs from an earlier idea to the later one it shaped. The list below says what passed between them.
Ecological Urbanism reacted against Field Theory and Process-Based Design
Ecological Urbanism was framed as a critique of landscape urbanism's process-based, open-system approach, arguing that ecology must inform density, buildings and social life rather than substitute landscape for architectural urbanism.
Carried by Mohsen Mostafavi; Gareth Doherty; Ecological Urbanism (2010).
Regional Planning and Greenbelt Theory influenced by Park system
Olmsted's connected park systems, which used green corridors to structure urban growth and perform drainage and circulation functions, provided a model for the regional open-space and greenbelt thinking that Howard and later Unwin developed into containment rings at the metropolitan scale.
Carried by Frederick Law Olmsted; Ebenezer Howard; Raymond Unwin.
Ecological Suitability Analysis influenced by Regional Planning and Greenbelt Theory
Regional planning's concern with where growth should and should not occur set the question that McHarg's overlay method answered scientifically, turning greenbelt-style containment into a quantitative mapping of ecological suitability.
Carried by Ian McHarg; Design with Nature (1969).
Industrial Landscape Regeneration influenced by Ecological Suitability Analysis
McHarg's ecological suitability analysis gave designers a method for reading degraded industrial sites as layered natural processes, which projects like Gas Works Park and later Emscher Park used to guide regeneration rather than erasure.
Carried by Ian McHarg; Richard Haag; Gas Works Park (1975).
Field Theory and Process-Based Design influenced by Ecological Suitability Analysis
The overlay mapping of separate site factors in suitability analysis was taken up by field theorists as a way to model the gradients and interactions that generate landscape form, shifting design from composition to the setting of rules.
Carried by Ian McHarg; Stan Allen; James Corner.
Field Theory and Process-Based Design influenced by Industrial Landscape Regeneration
The treatment of industrial remains as material for ongoing ecological processes, demonstrated at Gas Works Park and Emscher Park, shaped the process-based approach applied to Fresh Kills, where landfill infrastructure became the armature of a maturing park.
Carried by Richard Haag; Emscher Park International Building Exhibition; James Corner.
Beyond the field
Where Landscape Urbanism's ideas came from in other fields, and what they led to there: the strongest 12 of 45 links.
Regional Planning and Greenbelt Theory influenced Statutory Regional Planning and New Towns in Regional Planning
Regional planning and greenbelt theory supplied the substantive model, including green belts around towns and planned decentralisation, that statutory regional planning and the British New Towns programme enacted. The 1944 Greater London Plan and the 1946 New Towns Act carried that theory into law.
Carried by Patrick Abercrombie; Greater London Plan (1944); New Towns Act (1946).
Regional Planning and Greenbelt Theory influenced Growth Management in Land Use And Zoning
Regional planning and greenbelt theory, notably the British green-belt and new-town programmes of the 1930s and 1940s, supplied growth management with its central instruments of urban containment boundaries and public acquisition of development rights outside them.
Carried by Raymond Unwin.
Regional Planning and Greenbelt Theory led to Growth Management and Urban Growth Boundaries in Regional Planning
Urban growth boundaries descend directly from the greenbelt theory of regional planning, which proposed permanent rural belts to contain urban expansion. The containment idea passed from greenbelt plans into statutory growth boundaries.
Regional Planning and Greenbelt Theory influenced by Garden City Movement in Environmental Planning
Howard's Garden City movement, with its ring of agricultural greenbelt around a planned town, is the direct source of greenbelt theory as developed by Unwin and the London green belt advocates.
Carried by Ebenezer Howard; Raymond Unwin.
Ecological Suitability Analysis led to Performance-Based Ecological Design in Ecological Design
Performance-based ecological design is a direct refinement of ecological suitability analysis: McHarg's overlay technique of scoring land by ecological factors became the quantitative, indicator-based performance assessment at its core. The later framework generalises suitability mapping into continuous performance evaluation.
Carried by Ian McHarg; Design with Nature (1969).
Field Theory and Process-Based Design led to Landscape Urbanism in Landscape Theory
Field theory and process-based design, articulated by Stan Allen and James Corner, is the conceptual apparatus from which landscape urbanism was built, supplying its notions of field, surface and emergent process.
Carried by Stan Allen; James Corner.
Ecological Urbanism grew out of Landscape Urbanism in Landscape Architecture
Landscape urbanism, articulated in the 1990s by figures such as Charles Waldheim and James Corner, supplied the core premise that landscape rather than architecture organises urban form. Ecological Urbanism took up that premise and added ecological process and sustainability as its explicit subject.
Ecological Urbanism grew out of Landscape Urbanism in Ecological Design
Ecological Urbanism grew directly out of landscape urbanism, keeping its emphasis on landscape as the organising medium of the city while adding ecological science and environmental politics. Mostafavi and Doherty's 2010 volume presents itself as extending the landscape urbanism debate rather than replacing it.
Carried by Mohsen Mostafavi; Ecological Urbanism (2010).
Park system influenced by English landscape garden in Landscape Architecture
The English landscape garden's pastoral, naturalistic style was adopted by Olmsted and Vaux in designing Central Park and later park systems, adapting the picturesque tradition to public urban settings.
Carried by Frederick Law Olmsted; Calvert Vaux.
Park system influenced by English landscape garden in Garden And Planting Theory
English landscape garden planting and design theory, transmitted through Downing and Olmsted, shaped the naturalistic planting and scenery of American public parks and park systems.
Carried by Andrew Jackson Downing; Frederick Law Olmsted.
Park system influenced by Sanitary and Boulevard Planning in Transportation Planning
Sanitary and boulevard planning, exemplified by Haussmann's Paris boulevards, provided the model of tree-lined parkways connecting parks that Olmsted and others adapted into American park systems.
Carried by Frederick Law Olmsted.
Park system influenced by Sanitary Reform in Environmental Planning
Sanitary reform's concern with crowded, unhealthy cities supplied the rationale for large public parks as lungs of the city; Olmsted drew on sanitary arguments in advocating Central Park and later park systems.
Carried by Frederick Law Olmsted.
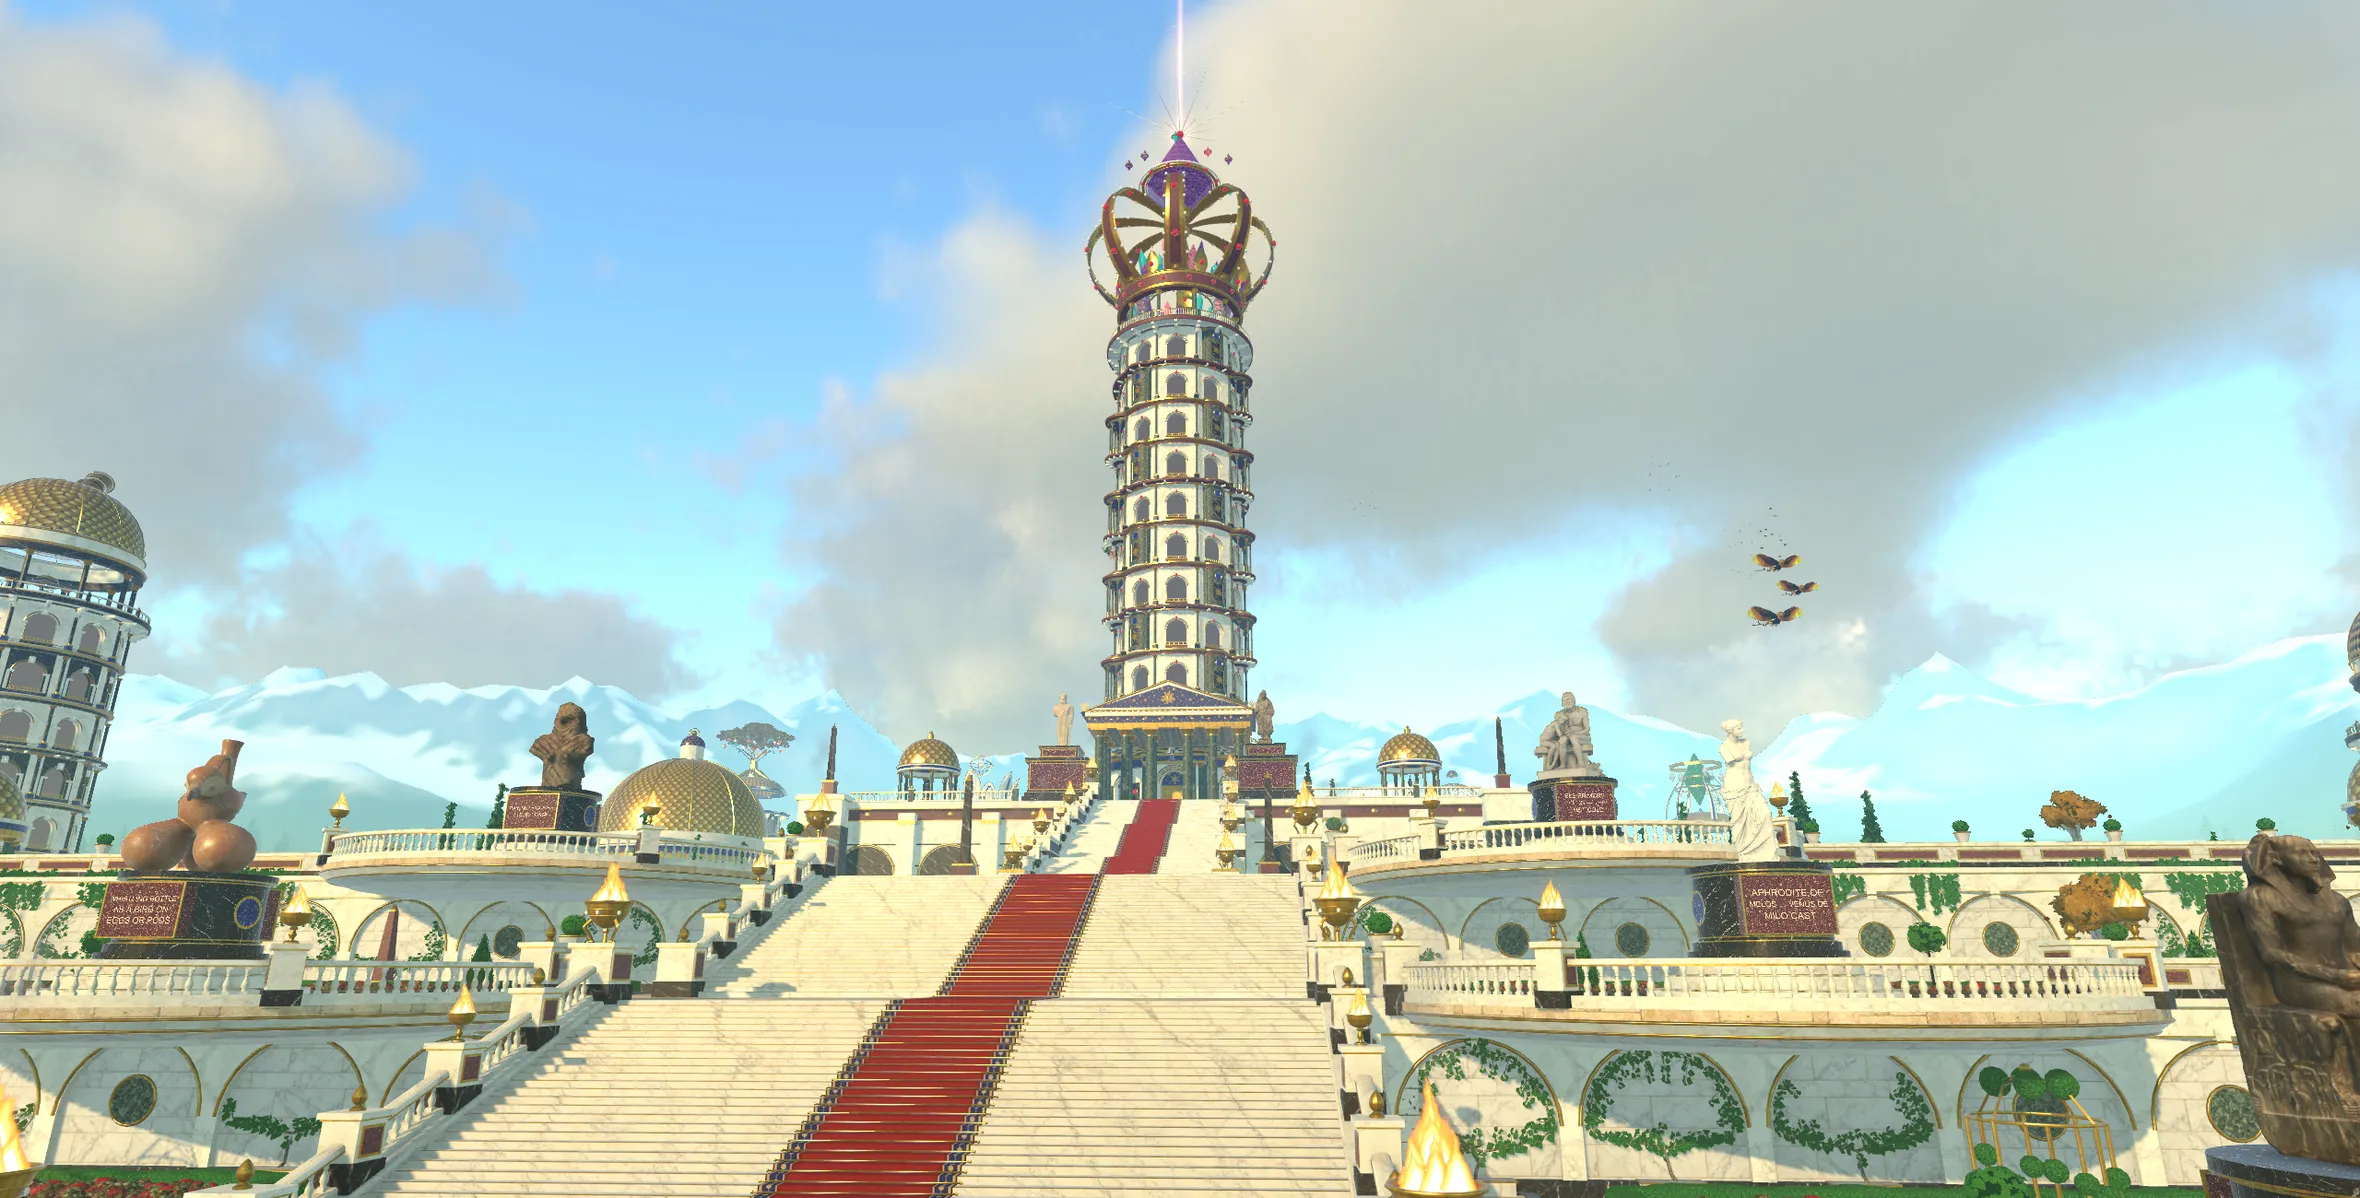
Landscape Urbanism is a planet in Nousfarer
Its city has a tower for each of these 7 frameworks. Land, walk in, and climb one concept at a time.
Land on Landscape UrbanismRelated fields
Fields its ideas are linked to
- Landscape Architecture 8 links
- Ecological Design 7 links
- Landscape Theory 6 links
- Environmental Planning 3 links
- Regional Planning 3 links
- Urban Planning 3 links
- Urban Design Theory 2 links
- Land Use And Zoning 2 links
- Land Economics 1 link
- Architecture 1 link
- Infrastructure Planning 1 link
- Landscape Ecology 1 link
More in Landscape Architecture
- Cultural Landscape Theory
- Ecological Design
- Garden And Planting Theory
- Landscape Architecture
- Landscape Theory
See where Landscape Urbanism sits on the Map of Human Knowledge