Urban Design Theory
Urban design theory is the body of ideas that explains how the spaces between buildings—streets, squares, blocks, waterfronts, and whole districts—should be shaped, and why.
14 frameworks, from 1889 to today · Architecture · Arts & Architecture
- Artistic City Planning (Sitte) 1889-1940
- City Beautiful movement 1893-1930
- Functional City 1933-1970
- Townscape 1945-1980
- Typo-morphology 1950-Present
- Image of the City 1960-Present
- Jacobsian Urbanism 1961-Present
- Design Methods Movement 1962-1980
- Typo-morphology (Italian School) 1966-Present
- Space Syntax 1970-Present
- New Traditionalism 1975-1995
- New Urbanism 1981-Present
- Landscape Urbanism 1997-Present
- Evidence-Based Urban Design 2000-Present
Overview
Urban design theory is the body of ideas that explains how the spaces between buildings—streets, squares, blocks, waterfronts, and whole districts—should be shaped, and why. It sits between architecture, which designs individual buildings, and planning, which allocates land and regulates growth. What is at stake is not just how a city looks but how it works as a social and civic realm: whether its streets invite walking or speeding, whether its public spaces feel safe or abandoned, whether its form reinforces community or isolation. The field's history is a series of arguments about which of these concerns should drive the design of the city, and each argument has left tools, methods, and built precedents that practitioners still use.
The Civic Art Tradition and the City Beautiful
Urban design as a self-conscious practice emerged in the late nineteenth century, when industrial cities had grown faster than anyone's ability to shape them1. The first coherent response was the City Beautiful movement, which held that monumental civic architecture and coordinated public spaces could instill civic pride and moral order in the chaotic industrial city. Daniel Burnham's 1909 Plan of Chicago is the canonical document: it proposed a system of parks, boulevards, and a lakefront, and its famous injunction to "make no little plans" captured the movement's faith in large-scale, unified design. The 1893 World's Columbian Exposition in Chicago, with its coordinated white classical buildings around a lagoon, demonstrated that a whole urban ensemble could be designed as a single composition. The movement's weakness was that its monumental centers often ignored the neighborhoods around them, and its classical vocabulary came to seem imperial and expensive.
A different strand came from Europe. In Vienna, Camillo Sitte published City Planning According to Artistic Principles in 1889, arguing against the rigid grid and the monumental axis in favor of the irregular, enclosed squares and winding streets of medieval towns. Sitte's "art of place" was a theory of urban space as a visual and social art: the square should be enclosed like a room, the street should surprise, and the placement of monuments should follow the sightlines of the pedestrian rather than the geometry of the plan. Sitte's ideas traveled widely and gave later designers a vocabulary for the quality of urban space itself, not just its layout.
Townscape and the Picturesque Eye
In Britain, the Townscape movement of the mid-twentieth century, centered on the journal Architectural Review and the writer Gordon Cullen, extended Sitte's concern with visual experience into a method. Cullen's 1961 book The Concise Townscape analyzed the city as a sequence of views and "serial vision"—the unfolding of scenes as one moves through streets—and catalogued devices such as enclosure, contrast, and incident. Townscape was influential in post-war British planning and in the preservation of historic character, but it was also criticized as a picturesque, largely visual approach that could aestheticize poverty and neglect the social and economic forces shaping cities.
Modernism and the Functional City
The most powerful challenge to these visual and civic traditions came from the modernist Functional City, codified by CIAM (the Congrès Internationaux d'Architecture Moderne) in the 1930s12. The modernists argued that the traditional street was obsolete: it was dark, polluted, and dangerous, and it mixed incompatible uses. Their answer was to separate functions—housing, work, recreation, circulation—into distinct zones, to build tall towers in open parkland, and to replace the street with the superblock and the highway. Le Corbusier's Ville Radieuse and the 1933 Athens Charter, which CIAM adopted, set out this program. It was convincing because it promised light, air, and hygiene, and it was built at enormous scale after the Second World War, from Brasília to the housing estates of Europe and North America. Its failure, as critics later argued, was social: the open ground between towers was often empty and unsafe, the separation of uses killed street life, and the scale overwhelmed human experience.
The Critique of Modernism: Lynch, Jacobs, and the Rediscovery of the Street
The reaction came in the late 1950s and 1960s, and it produced the field's most enduring concepts. Kevin Lynch's The Image of the City (1960) studied how people actually perceive and navigate cities, asking residents of Boston, Jersey City, and Los Angeles to draw maps of their surroundings13. He found that people organize cities mentally through five elements—paths, edges, districts, nodes, and landmarks—and that a city with a clear "image" is easier to use and more satisfying. Lynch gave designers a vocabulary for legibility and mental mapping that remains fundamental.
Jane Jacobs's The Death and Life of Great American Cities (1961) attacked modernist planning from the ground up14. Jacobs, a journalist rather than an architect, argued that the vitality of city streets depends on a dense mix of uses, short blocks, aged buildings, and a critical mass of people—what she called the "sidewalk ballet" of everyday life. She championed the "eyes on the street" that make neighborhoods safe and the small-scale, incremental growth that large plans destroy14. Jacobsian urbanism became a banner for a generation of designers and activists who wanted to design with cities rather than for them, and it directly influenced the preservation of existing neighborhoods and the rejection of highway-building through city centers.
The Design Methods Movement
In the 1960s, a parallel effort sought to make urban design more systematic. The Design Methods Movement, associated with figures such as Christopher Alexander and Horst Rittel, tried to turn design into a rigorous, teachable process: analyzing problems, generating alternatives, and evaluating them against explicit criteria. Alexander's Notes on the Synthesis of Form (1964) proposed decomposing complex design problems into manageable sub-problems. The movement's ambition was to bring scientific rationality to a field that had relied on intuition and taste. It produced valuable techniques—systematic analysis, participation methods, and the recognition that design problems are "wicked" (Rittel's term for problems with no definitive formulation or stopping rule)—but it also revealed the limits of pure method: the most important urban qualities often resist formalization.
Typo-morphology and the Italian School
On the continent, a different tradition developed around the study of urban form. Typo-morphology, associated with the Italian school of Saverio Muratori and later Gianfranco Caniggia, and with the French-British work of Philippe Panerai and others, treated the city as a fabric of building types and plots that evolve over time. The method reads the city historically: it maps the relationship between building types, street patterns, and parcels, and uses that reading to guide new design that fits the existing fabric. This approach was influential in European urban design and conservation, and it gave designers a way to intervene in historic cities without either freezing them or erasing their character.
New Urbanism and New Traditionalism
The 1980s and 1990s saw the rise of New Urbanism, a movement that synthesized many of these critiques into a positive program15. Led by figures such as Andrés Duany and Elizabeth Plater-Zyberk, and codified in the 1993 Charter of the New Urbanism, it called for walkable neighborhoods, mixed use, traditional street patterns, and a return to the human scale. Its built exemplars, such as Seaside in Florida (begun 1981), demonstrated that a traditional town plan could be built from scratch. New Traditionalism is a closely related strand that emphasizes the revival of traditional architectural and urban forms, often with a strong emphasis on local character and craft. New Urbanism was enormously influential in planning codes and in the "form-based code," a regulatory tool that governs the shape of buildings and streets rather than just land use. It has been criticized for producing nostalgic, socially exclusive enclaves, but its core ideas about walkability and mixed use have become mainstream.
Space Syntax and Evidence-Based Urban Design
From the 1970s onward, a more quantitative strand emerged. Space Syntax, developed by Bill Hillier and Julienne Hanson at University College London, proposed that the configuration of space itself—how streets connect and how visible spaces are from one another—can be measured and that these measures predict patterns of movement, social interaction, and even crime16. The method uses graph theory to analyze street networks and has been applied to cities worldwide. It exemplifies a broader turn toward evidence-based urban design, in which design decisions are tested against data on how people actually use space, rather than relying on doctrine or taste. This approach has been strengthened by new data sources—GPS, mobile phone records, and sensor networks—that allow designers to observe urban behavior at unprecedented scale.
Landscape Urbanism
At the turn of the twenty-first century, Landscape Urbanism offered a new frame17. Associated with figures such as Charles Waldheim and James Corner, it argued that landscape—not buildings—should be the primary medium for organizing urban form1. Its core claim is that open space, water systems, topography, and infrastructure can do the structural work that architects once assigned to buildings. The approach drew on ecology and on the design of large parks and brownfield sites, and it was influential in projects such as New York's Fresh Kills Park, a landfill converted into a park. Landscape urbanism shifted attention from the figure of the building to the field of the ground, and it connected urban design to environmental systems and processes.
The Present
Urban design theory today is plural. The visual and spatial concerns of Sitte, Cullen, and Lynch remain central to practice, especially in the design of public space1. The social critique of Jacobs and the walkability agenda of New Urbanism have become mainstream in planning policy1. Space syntax and evidence-based methods supply the quantitative tools, while typo-morphology informs work in historic cities. Landscape urbanism has pushed the field toward ecology and infrastructure. The open questions are pressing: how to design for climate adaptation and sea-level rise, how to make cities equitable as well as walkable, and how to use the new data on urban behavior without reducing design to metrics. The field's history is a record of arguments about what makes a city good, and those arguments are still being had.
References
- Urban design (Modern urban design, 20th century, Postwar, New approaches, Theory, Current trends), Wikipedia
- Congrès Internationaux d'Architecture Moderne, Wikipedia
- The Image of the City, Wikipedia
- The Death and Life of Great American Cities, Wikipedia
- New Urbanism, Wikipedia
- Space syntax, Wikipedia
- Landscape urbanism, Wikipedia
The frameworks of Urban Design Theory
Each framework is a way of working the field has used: when it held, and the question it answers.
- 1889-1940
Artistic City Planning (Sitte)
How should squares and streets be composed for visual delight?
- 1893-1930
City Beautiful movement
How can monumental civic design instill order and pride?
- 1933-1970
- 1945-1980
Townscape
About Townscape
Townscape is a framework for understanding and designing the urban environment that emerged in Britain in the decades following World War II. Its central premise is that the city is not a collection of isolated buildings or a diagram of functional zones, but a continuous, sequential experience to be perceived by a moving observer. The framework’s core problem is the visual and psychological impoverishment of modern urban development, which it argues replaced the rich, accidental drama of traditional towns with monotonous, sterile, and disorienting spaces. Townscape theory seeks to recover the art of place-making by analyzing and designing the city as a series of connected visual events.The framework’s distinctive organizing idea is that urban quality is found in the serial vision. This concept, developed by the British architect and writer Gordon Cullen, holds that as a person walks through a city, their view is constantly changing. Each step reveals a new composition of buildings, spaces, and objects. The city is not a static picture but a sequence of revelations, contrasts, and surprises. The designer’s task is to choreograph this sequence, creating a narrative that is both engaging and legible. This is a fundamentally different starting point from approaches that prioritize the plan view, the single building, or the abstract zoning of land uses.Townscape addresses the problem of the modern city’s loss of identity and human scale. In the post-war period, reconstruction and modernist planning often produced large, open, and undifferentiated spaces that were difficult to navigate and offered little visual stimulation. Townscape thinkers argued that this resulted from a failure to understand how people actually experience space. They contrasted the bleakness of new developments with the enduring appeal of older towns, which were full of enclosed squares, narrow winding streets, and unexpected views. The framework’s goal is to deliberately produce the qualities that make a place memorable and loved: enclosure, contrast, and a sense of drama.To understand Townscape, it is helpful to learn its concepts in a logical order, moving from the basic unit of perception to the larger composition.- Serial Vision: This is the foundational concept. It is the idea that the urban environment is experienced as a sequence of views revealed over time. Cullen distinguished between the "existing view" and the "emerging view," noting that the anticipation of what is around the corner is a powerful source of interest. The designer works with this temporal dimension, using buildings and spaces to create a rhythm of revelation and concealment.
- Place and Here-ness: This concept focuses on our sense of being located in a specific spot. A strong "sense of place" is created when a space has clear boundaries and a distinct character. Townscape emphasizes the importance of enclosure, where buildings, walls, or trees define a space, giving it a sense of containment and intimacy. A square or courtyard is a classic example of a place with strong here-ness, as opposed to a wide-open, windswept plaza that offers no sense of definition.
- Content and There-ness: This concept relates to the objects and details within a space that give it meaning and identity. "There-ness" is the sense of being in a particular location with its own unique character, often conveyed by details like street furniture, paving materials, signs, and the style of buildings. This is the level of the "content" of the urban scene—the things that make a place feel like this place and not another.
- The Grammar of Noticing: This is a set of techniques for creating visual interest and directing the observer's attention. It includes concepts like contrast (juxtaposing different scales, materials, or styles), incident (a striking feature that punctuates the view), and detail (the small-scale elements that reward close inspection). These tools are used to create a composition that is neither monotonous nor chaotic, but full of carefully placed moments of interest.
- The Townscape as a Whole: The final concept is the integration of these elements into a coherent urban fabric. This involves understanding the relationships between different spaces—how a narrow street opens into a square, how a vista is terminated by a landmark, how the sequence of places builds to a climax. The goal is to create a city that is a unified work of art, experienced as a continuous and satisfying journey.
The intellectual history of Townscape is centered on Gordon Cullen (1914–1994), whose work as an editor and illustrator at the Architectural Review in the 1940s and 1950s was crucial to the movement’s development. His book Townscape, first published in 1961, is the framework’s seminal text. In it, Cullen articulated the theory of serial vision and illustrated it with his distinctive, sketchy drawings that powerfully conveyed the experience of moving through a city. The book was a direct response to the perceived failures of post-war reconstruction and offered a practical, visual methodology for urban analysis and design. While Cullen is the central figure, the movement was part of a broader British reaction against the excesses of modernist planning, and it drew on the ideas of earlier writers who valued the picturesque and the organic growth of traditional towns.The framework’s continuing significance is considerable. While its popularity as a named movement peaked in the 1960s, its ideas have become deeply embedded in urban design practice. The emphasis on serial vision and the experience of the pedestrian is now a standard part of urban analysis. The concern for enclosure, human scale, and visual interest directly informs contemporary movements like New Urbanism, which seeks to create walkable, mixed-use neighborhoods. Townscape’s legacy is also visible in the widespread use of visual surveys and character assessments in planning, which are direct descendants of Cullen’s methods. Its focus on the psychological and perceptual experience of the city remains a vital counterpoint to purely functional or abstract approaches to urban design.For a reader approaching this framework, no specialist knowledge is required. The concepts are intuitive and grounded in everyday experience. A basic familiarity with the history of modern architecture and post-war urban planning is helpful for understanding the context of the movement, but it is not a prerequisite. The most important tool is a willingness to observe the city as a pedestrian, paying attention to the sequence of views, the feeling of enclosure, and the details that give a place its character. The framework is best understood not as a set of rules, but as a way of seeing.The 5 concepts its tower teaches
- Serial Vision
- Place and Here-ness
- Content and There-ness
- Grammar of Noticing
- Townscape as a Whole
- 1950-Present
- 1960-Present
- 1961-Present
- 1962-1980
Design Methods Movement
How can design be made a rigorous, teachable process?
- 1966-Present
Typo-morphology (Italian School)
How can new buildings fit the existing urban fabric?
- 1970-Present
Space Syntax
How does street configuration predict movement and social life?
- 1975-1995
New Traditionalism
How can traditional forms revive local character and craft?
- 1981-Present
New Urbanism
How can neighborhoods be designed for walkability and mixed use?
- 1997-Present
Landscape Urbanism
How can landscape and ecological processes shape urban design?
- 2000-Present
Evidence-Based Urban Design
How can empirical evidence guide urban design decisions?
How the ideas connect
Each arrow runs from an earlier idea to the later one it shaped. The list below says what passed between them.
Functional City reacted against City Beautiful movement
CIAM modernists defined the Functional City against the City Beautiful's monumental axes and classical ensembles, rejecting Beaux-Arts civic composition in favor of zoning and open parkland.
Carried by Le Corbusier; Athens Charter (1933); CIAM.
Jacobsian Urbanism reacted against Functional City
Jane Jacobs attacked the Functional City's separation of uses and tower-in-the-park model, arguing that mixed use, short blocks, and street-level density produce the safety and vitality modernism destroyed.
Carried by Jane Jacobs; The Death and Life of Great American Cities (1961).
Typo-morphology (Italian School) grew out of Typo-morphology
The Italian school of typo-morphology grew directly from Saverio Muratori's historical study of building types and urban fabric, refined by Gianfranco Caniggia into a systematic method.
Carried by Saverio Muratori; Gianfranco Caniggia.
New Urbanism grew out of New Traditionalism
New Urbanism grew out of New Traditionalism's revival of traditional town plans and architectural forms, codifying them into a broader movement with built exemplars like Seaside.
Carried by Andrés Duany; Elizabeth Plater-Zyberk; Seaside (1981).
Townscape influenced by Artistic City Planning (Sitte)
Gordon Cullen and the Architectural Review's Townscape writers drew on Camillo Sitte's analysis of enclosed squares and the visual sequence of streets, extending his 'art of place' into a method of serial vision.
Carried by Gordon Cullen; The Concise Townscape (1961); Architectural Review.
Image of the City reacted against Functional City
Kevin Lynch's Image of the City measured how residents actually perceive urban form, implicitly challenging the modernist assumption that functional separation and open space produce a legible city.
Carried by Kevin Lynch; The Image of the City (1960).
New Traditionalism influenced by Jacobsian Urbanism
New Traditionalism took from Jacobsian urbanism the critique of modernist planning and the call for mixed-use, walkable streets, though it emphasized traditional architectural forms and local character.
Carried by Léon Krier.
New Urbanism influenced by Jacobsian Urbanism
New Urbanism adopted Jacobs's principles of mixed use, short blocks, and walkability as core tenets of its charter and form-based codes.
Carried by Andrés Duany; Charter of the New Urbanism (1993).
Evidence-Based Urban Design grew out of Space Syntax
Evidence-based urban design generalized Space Syntax's quantitative, predictive approach to space into a broader movement using empirical data to guide design decisions.
Carried by Bill Hillier.
Landscape Urbanism reacted against New Urbanism
Landscape Urbanism arose as a critique of New Urbanism's emphasis on traditional town form and architectural codes, arguing instead for landscape and ecological processes as the primary medium of urban design.
Carried by Charles Waldheim; James Corner.
Typo-morphology influenced by Artistic City Planning (Sitte)
The Italian typo-morphologists shared Sitte's concern with the spatial and historical reading of urban form, though their method shifted from visual composition to the mapping of building types and plots.
Carried by Saverio Muratori.
Beyond the field
Where Urban Design Theory's ideas came from in other fields, and what they led to there: the strongest 12 of 42 links.
Jacobsian Urbanism influenced New Urbanism in Planning Theory
New Urbanism drew directly on Jacobs's Jacobsian urbanism, adopting her emphasis on mixed use, short blocks, street-level diversity and walkable, fine-grained urban fabric as core design principles. Duany and Plater-Zyberk and the Congress for the New Urbanism treated The Death and Life of Great American Cities as a founding text.
Carried by Jane Jacobs; The Death and Life of Great American Cities (1961).
Jacobsian Urbanism influenced New Urbanism in Urban Planning
Jacobsian urbanism's observations on street life, mixed use and small blocks were taken up wholesale by the New Urbanists, who cited Jacobs as a founding influence on their charter.
Carried by Jane Jacobs; The Death and Life of Great American Cities (1961).
Jacobsian Urbanism influenced New Urbanism in Architecture
Jane Jacobs's critique of urban renewal and advocacy of mixed, fine-grained streets directly shaped New Urbanism's principles of walkability and mixed use.
Carried by Jane Jacobs; The Death and Life of Great American Cities (1961).
New Urbanism influenced Smart Growth in Urban Planning
New Urbanist urban design theory supplied Smart Growth with its design vocabulary of mixed use, walkability and compact form, which Smart Growth then embedded in policy.
Carried by Andrés Duany.
New Urbanism influenced Smart Growth in Planning Theory
Smart Growth took its design vocabulary of compact, walkable, mixed-use, transit-served neighbourhoods directly from New Urbanism, and the two movements were closely allied in the 1990s through the Congress for the New Urbanism and the Smart Growth movement's advocacy coalitions.
Carried by Congress for the New Urbanism.
Landscape Urbanism led to Ecological Urbanism in Ecological Design
Ecological Urbanism grew directly out of landscape urbanism, extending its argument that landscape rather than architecture organises the city by adding ecological process and performance. Charles Waldheim's landscape urbanism formulations and the Harvard GSD conference and book Ecological Urbanism (2010) carried the transition.
Carried by Charles Waldheim; Ecological Urbanism (2010).
Landscape Urbanism led to Ecological Urbanism in Landscape Architecture
Ecological Urbanism is a direct outgrowth of landscape urbanism as a body of urban design theory, retaining its claim that landscape rather than architecture organises the city and adding ecological process as the design medium. The same authors and institutions carried the argument forward.
Carried by Charles Waldheim; Mohsen Mostafavi.
Artistic City Planning (Sitte) influenced by The Picturesque in Landscape Architecture
Sitte's artistic city planning drew on picturesque principles of irregular, enclosed, visually composed space, treating medieval and baroque squares as picturesque compositions. Camillo Sitte explicitly framed his analysis of urban squares around picturesque effects of asymmetry and enclosure.
Carried by Camillo Sitte; Der Städtebau nach seinen künstlerischen Grundsätzen (1889).
Artistic City Planning (Sitte) rival of City Beautiful movement in Landscape Architecture
Sitte's critique of the grid and his analysis of enclosed squares and irregular urban spaces influenced City Beautiful planners' attention to civic centres and monumental grouping. His book was widely read by American planners around 1900.
Carried by Camillo Sitte.
City Beautiful movement influenced by Beaux-Arts architecture in Landscape Theory
Beaux-Arts training and compositional methods supplied the monumental classicism and axial planning of City Beautiful schemes, most visibly in the World's Columbian Exposition of 1893 designed largely by Beaux-Arts architects. The movement's civic centres and boulevards were conceived in Beaux-Arts terms.
Carried by Daniel Burnham; World's Columbian Exposition (1893).
City Beautiful movement rival of Garden City Movement in Environmental Planning
City Beautiful urban design and the garden city programme were contemporary rivals over how to reform the industrial city, one through civic monumentality and the other through green decentralisation. They addressed the same questions with opposed spatial answers.
Carried by Daniel Burnham; Ebenezer Howard.
Functional City provoked Form-based code in Land Use And Zoning
Form-based codes were framed against the Functional City's separation of uses and open-space towers, seeking to restore continuous street frontage and mixed use.
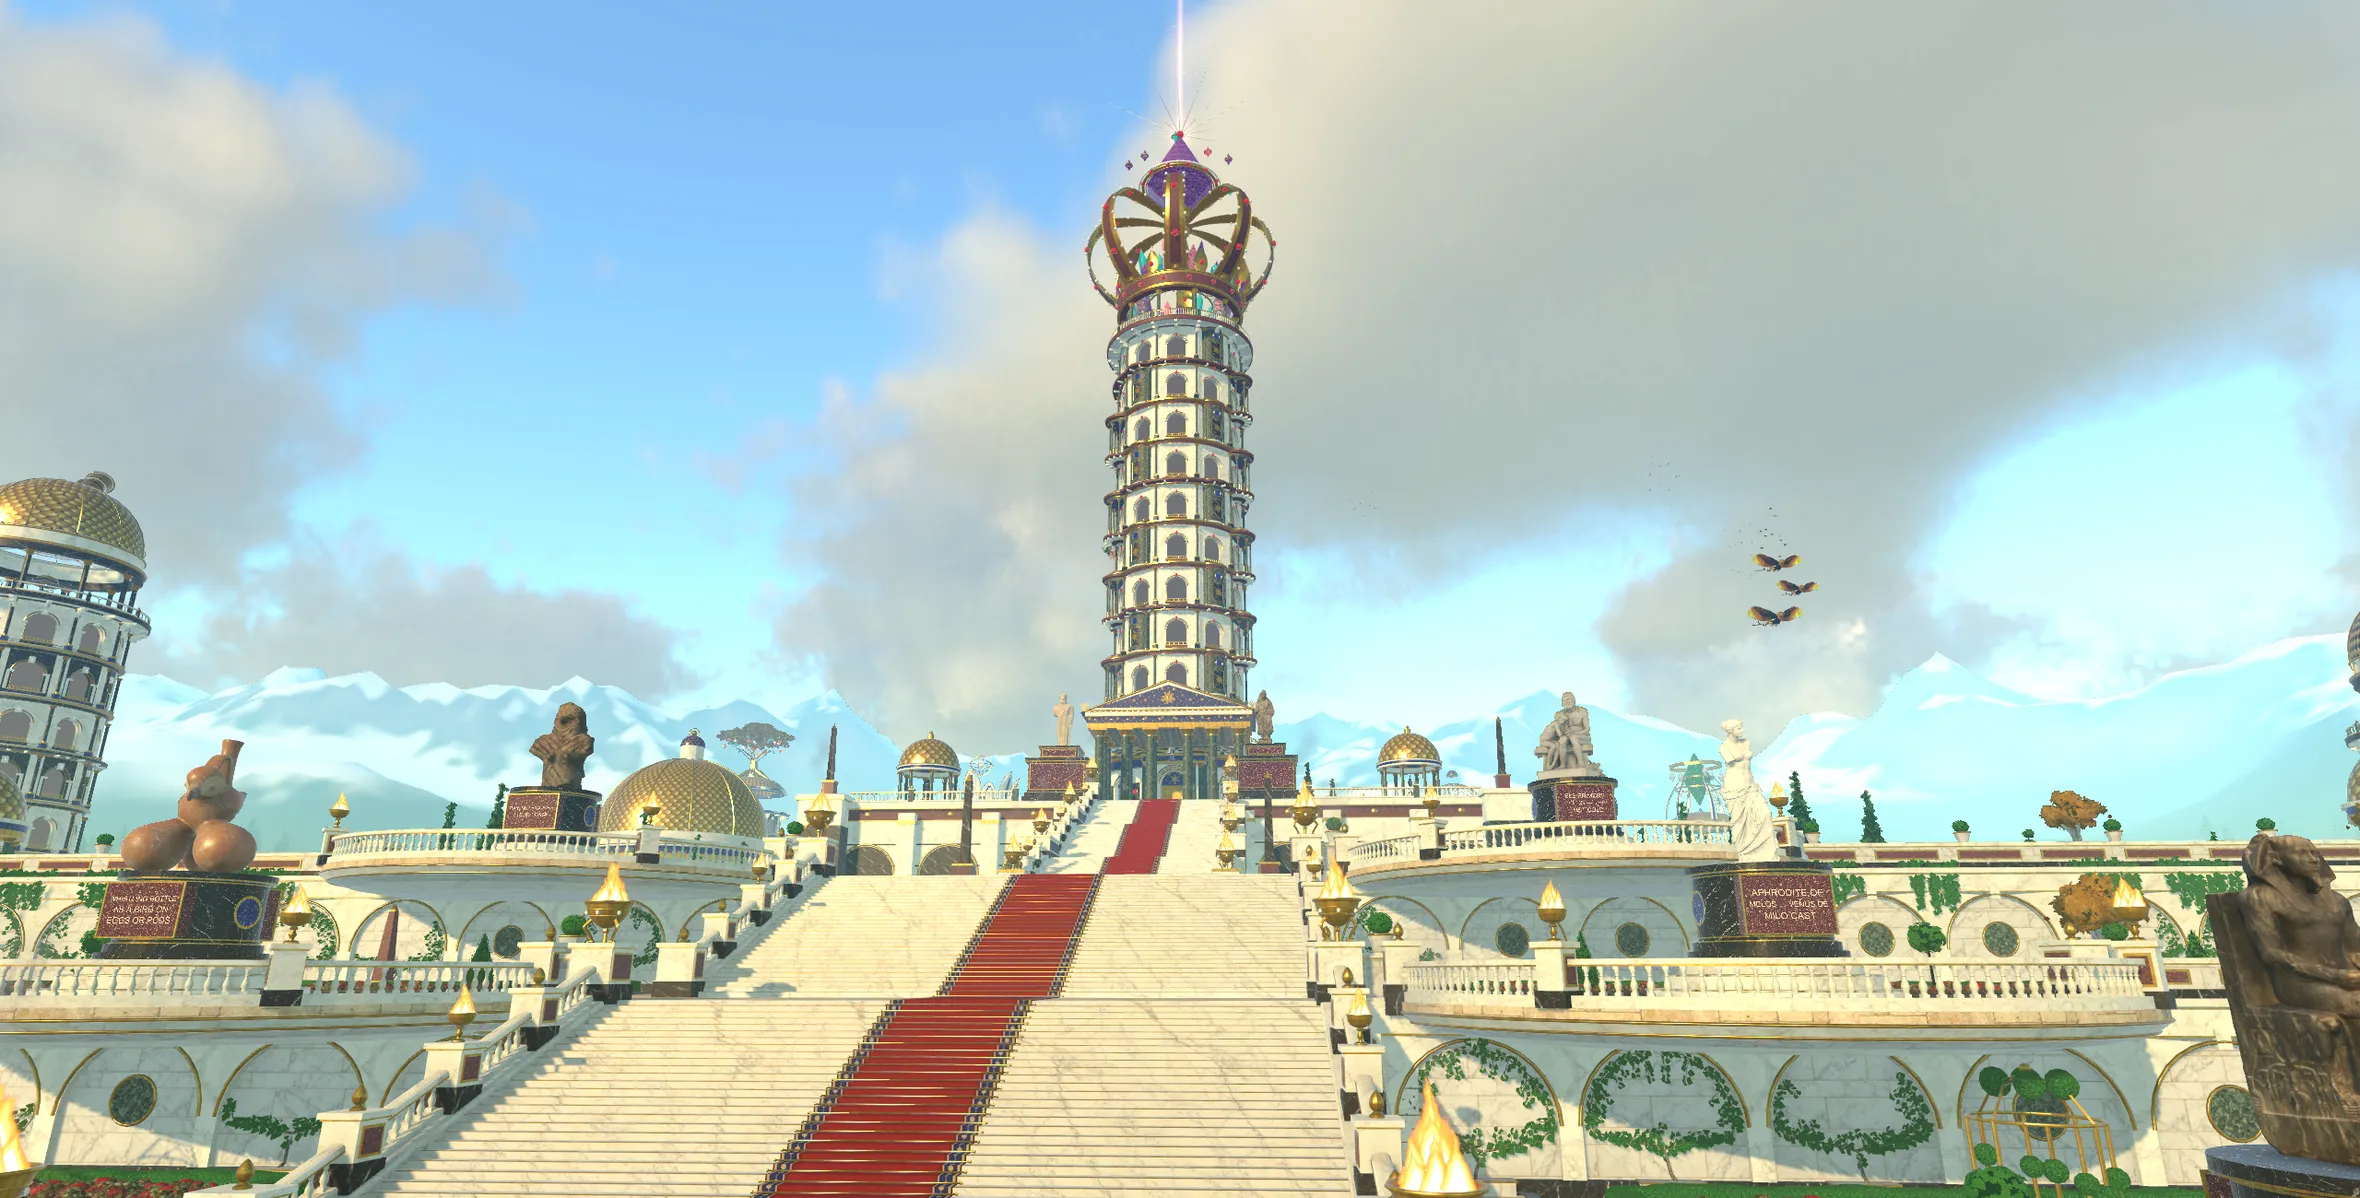
Urban Design Theory is a planet in Nousfarer
Its city has a tower for each of these 14 frameworks. Land, walk in, and climb one concept at a time.
Land on Urban Design TheoryRelated fields
Fields its ideas are linked to
- Land Use And Zoning 6 links
- Urban Geography 4 links
- Landscape Architecture 4 links
- Landscape Theory 4 links
- Urban Planning 4 links
- Architectural Theory 3 links
- Planning Theory 3 links
- Architectural Criticism 2 links
- Architecture 2 links
- Landscape Urbanism 2 links
- Historic Preservation 1 link
- Japanese Architecture 1 link
More in Architecture
- Ancient Architecture
- Architectural Criticism
- Architectural Theory
- Architecture
- Chinese Architecture
- Digital Design Theory
- Environmental Design
- European Architecture
- Historic Preservation
- Islamic Architecture
- Japanese Architecture
- Modern Architecture
- Pre Columbian Architecture
- South Asian Architecture
- Tectonics
See where Urban Design Theory sits on the Map of Human Knowledge