Chinese Architecture
Chinese architecture is the building tradition of China and the regions it influenced, from the Yellow River valley to Korea, Japan, and Vietnam.
11 frameworks, from 5000 BCE to today · Architecture · Arts & Architecture
- Neolithic and Bronze Age Ritual Architecture 5000 BCE-256 BCE
- Han Timber-Frame Codification 206 BCE-220
- Buddhist Monastery and Pagoda Architecture 100-1279
- Tang Hall Style 618-907
- Yingzao Fashi 1103-1279
- Classical Garden Design 1368-1912
- Courtyard House and Vernacular Tradition 1368-Present
- Imperial Mature Style 1368-1912
- Modern and Contemporary Negotiation with Tradition 1900-Present
- Chinese Renaissance and National Style 1920-1978
- Contemporary Tradition Negotiation 1978-Present
Overview
Chinese architecture is the building tradition of China and the regions it influenced, from the Yellow River valley to Korea, Japan, and Vietnam. What makes it distinctive is a single structural idea carried across millennia: buildings framed in timber, with columns and beams doing the work of holding up the roof, and walls merely filling the spaces between them1. On this frame Chinese builders hung a deep, overhanging roof with upturned eaves, set their buildings on raised platforms, and arranged them in walled courtyards. The tradition also produced one of the world's great systems of modular design, codified in a government manual in the twelfth century, and a garden art that treats rocks, water, and borrowed views as architecture. What is at stake in its history is how a culture with no tradition of the load-bearing wall or the stone vault built cities, palaces, and temples of remarkable consistency for two thousand years—and then, in the twentieth century, had to decide what of that inheritance to keep.
Neolithic Villages and Bronze Age Ritual
The earliest Chinese buildings we know come from Neolithic farming villages. At Banpo, near Xi'an (occupied roughly 5000–3000 BCE), archaeologists found round and square houses sunk partly into the ground, with mud walls and roofs supported on timber posts. At Hemudu in the wet south (around 5000 BCE), wooden piles raised floors above marsh and water—an early version of the raised platform that would become standard. These villages already show the two principles that lasted: a timber post-and-beam frame, and a floor lifted off the damp ground.
By the Bronze Age, under the Shang (c. 1600–1046 BCE) and Zhou (c. 1046–256 BCE) dynasties, architecture became monumental and ritual. Shang capitals had rammed-earth walls and large halls on earthen platforms. The Zhou built ancestral halls and palaces on raised terraces, and the classical texts—the Rites of Zhou and others—described an ideal order of halls, courtyards, and orientations that later builders cited as authority. No Zhou timber building survives; we know the forms from foundations, bronze vessels depicting buildings, and texts. The courtyard plan, with the main hall facing south and lesser buildings ranged around a walled court, was already the organizing idea.
The Han Codification of the Timber Frame
The Han dynasty (206 BCE–220 CE) is where the timber-frame system becomes legible. Han emperors built vast palace complexes at Chang'an and Luoyang, and their tombs were lined with stone chambers and decorated with painted tiles. Because no Han wooden building stands, our evidence is indirect but rich: pottery models of houses, farmyards, and watchtowers buried in tombs; stone reliefs carved with buildings; and the remains of platforms and pillar bases. These show a mature post-and-beam frame with bracket sets—clusters of short blocks and arms, called dougong, placed on top of columns to spread the roof load outward and support the eaves12. They also show the characteristic Han roof: a straight or gently sloping gable, sometimes with a hip, not yet the deeply curved profile of later centuries.
The Han also fixed the grammar of the courtyard compound: gate, court, main hall, rear court, all on a north–south axis, with walls enclosing the whole. This plan served palaces, temples, and houses alike, scaled by rank. It is the ancestor of the courtyard house that still defines much of Chinese domestic architecture3.
Buddhist Monasteries and the Pagoda
Buddhism arrived from India around the first century CE and brought a new building type: the monastery and the stupa, a dome-shaped reliquary mound. Chinese builders translated the stupa into the pagoda—a tall tower, originally of timber, with multiple storeys and a spire on top. The pagoda was the one Chinese building type that reached upward rather than spreading outward, and it became the vertical landmark of temple compounds.
The great surviving witness is the East Hall of Foguang Temple on Mount Wutai, built in 857 CE during the Tang dynasty1. It is among the oldest timber buildings in China, and it shows the mature Tang hall: a broad platform, massive columns, a deep roof with substantial bracket sets, and a clear, generous interior1. The Tang hall style—wide bays, strong horizontal proportions, restrained decoration—became a benchmark that later builders looked back to. The pagoda also evolved in brick and stone: the Song-dynasty Iron Pagoda at Kaifeng (eleventh century) is a brick tower faced with glazed tiles, and the Giant Wild Goose Pagoda in Xi'an (originally seventh century, rebuilt in brick) shows how the timber form was translated into masonry.
The Tang Hall and the Song Modular System
The Tang hall style reached its height in the seventh and eighth centuries, and its logic was carried forward and systematized in the Song dynasty (960–1279). The decisive document is the Yingzao Fashi, a building manual compiled by the official Li Jie and presented to the throne in 1103. It is the most important text in the history of Chinese architecture.
The Yingzao Fashi set out a modular system4. Every dimension of a building was expressed as a multiple of a basic unit, the cai, which was the height of a standard bracket block. The size of the cai was graded into eight ranks according to the importance of the building, so a palace used a large module and a humble structure a small one. From the module, the manual derived the proportions of columns, beams, bracket sets, and roof pitches. This meant that a building could be designed and its materials cut to a common standard, and that the whole hierarchy of a complex could be regulated by rank. The manual also catalogued bracket-set types, roof forms, and joinery. It made the timber frame a system of rules rather than a craft passed only by hand—and it is why later Chinese buildings, however different in size, share a family resemblance.
The Imperial Mature Style
The Ming (1368–1644) and Qing (1644–1912) dynasties produced the buildings most people picture when they think of Chinese architecture: the Forbidden City in Beijing, begun in 1406 and built over the following decades, with its sequence of gates and courtyards on a central axis, its yellow-tiled roofs, and its Hall of Supreme Harmony on a three-tiered marble platform. This is the imperial mature style: richer, more decorated, and more standardized than the Tang. Bracket sets became smaller and more numerous, often decorative as much as structural; roofs took on the sweeping curve and the elaborate ridge ornaments; and colour—red columns, yellow glazed tiles, painted beams—carried rank and meaning21.
The same style governed temples, altars, and tombs. The Ming also rebuilt and extended the Great Wall and built the Temple of Heaven in Beijing (sixteenth century), a circular hall on a three-tiered round platform whose form encodes cosmological ideas. The mature style was codified again in the Qing manual Gongbu Gongcheng Zuofa (the Ministry of Works building standards, promulgated in 1734), which updated the Song module for Qing practice. By this point the timber frame was a fully bureaucratic system: buildings were designed by officials using graded modules, and the craft was regulated by the state.
Courtyard Houses and the Vernacular Tradition
Alongside palaces and temples, the courtyard house was the basic dwelling of much of China3. The Beijing siheyuan—a walled compound with a gate in the southeast corner, a screen wall, and halls arranged around a court—is the best known. In the south, the Huizhou merchant houses of Anhui packed tall, narrow courtyards with carved wood and brick; in Fujian, the tulou—large circular or square earthen-walled communal buildings—housed whole clans. These were not designed by officials but by local builders working within regional traditions, and they show how the courtyard principle adapted to climate, family structure, and local materials. The vernacular is where most Chinese architecture actually happened, and it is the part most vulnerable to demolition in the modern era.
Gardens: Architecture Without a Roof
Chinese classical gardens are a distinct architectural art5. The great gardens of Suzhou, built mainly from the Ming dynasty onward, treat rocks, water, walls, and pavilions as a composition to be walked through rather than seen at once. The designer's tools were the borrowed view (framing a distant pagoda or tree as if it were part of the garden), the leak window (a shaped opening in a wall that frames a scene), the winding path that hides and reveals, and the artificial rockery built of Taihu limestone. The garden was a private world for scholars and officials, and its design was discussed in texts such as the Yuan Ye (The Craft of Gardens), written by Ji Cheng in the 1630s. The garden is architecture in the sense that it shapes space and movement, but it deliberately refuses the axial symmetry of the palace and courtyard.
The Modern Negotiation with Tradition
In the twentieth century Chinese architects faced a problem the tradition had never posed: how to build with concrete, steel, and glass for a modern state, and whether to keep the timber frame's forms. The first generation trained abroad—Liang Sicheng, who studied at the University of Pennsylvania and returned to found the study of Chinese architectural history, and others—measured and documented the old buildings and argued for their value. In the 1920s and 1930s some architects built in a "Chinese Renaissance" mode, dressing modern buildings in tiled roofs and bracket motifs; the Sun Yat-sen Mausoleum in Nanjing (completed 1929), by Lü Yanzhi, is a landmark of this attempt to give modern commemoration a Chinese form.
After 1949, architecture was pulled between socialist realism, which favoured monumental official buildings, and a search for a national style. The 1950s saw large government buildings in Beijing with Chinese roofs on modern structures. Later, the reform era after 1978 brought international modernism and, with it, a new question: whether Chinese architecture should express tradition at all. The answer came in several forms—buildings that quote the courtyard or the roof, and buildings that ignore them. The most discussed recent case is the Suzhou Museum (2006), by I. M. Pei, which uses white walls, grey tiles, and garden courts in a modern vocabulary, and the many new museums and cultural centres that reuse the courtyard plan. Meanwhile, the demolition of historic hutong neighbourhoods and the loss of vernacular building have made preservation a live public issue.
Today the field is split between historians and conservators who document and restore the timber tradition, and practising architects who work in a global modern idiom and must decide, building by building, what of the past to carry forward. The open questions are the ones the tradition itself left: how to keep a craft-based system alive when the craft is gone, and whether the courtyard and the garden can still organize a city.
References
- Chinese architecture (introduction, Structure, Classification by structure, Materials and history, Shanxi architecture, Imperial), Wikipedia
- Dougong (introduction, Development and cultural implications), Wikipedia
- Siheyuan (introduction, History), Wikipedia
- Yingzao Fashi, Wikipedia
- Chinese garden, Wikipedia
The frameworks of Chinese Architecture
Each framework is a way of working the field has used: when it held, and the question it answers.
- 5000 BCE-256 BCE
Neolithic and Bronze Age Ritual Architecture
How were the earliest Chinese houses and ritual halls built?
- 206 BCE-220
Han Timber-Frame Codification
How did the timber frame and courtyard compound become standard?
- 100-1279
Buddhist Monastery and Pagoda Architecture
How did Chinese builders adapt the Indian stupa and monastery?
- 618-907
- 1103-1279
- 1368-1912
Classical Garden Design
How can rocks, water and walls compose a walkable world?
- 1368-Present
Courtyard House and Vernacular Tradition
How does the courtyard house fit climate and family?
- 1368-1912
- 1900-Present
Modern and Contemporary Negotiation with Tradition
What of the old tradition can modern building keep?
- 1920-1978
Chinese Renaissance and National Style
How can modern institutions be given a Chinese idiom?
- 1978-Present
Contemporary Tradition Negotiation
How should contemporary architecture relate to the tradition?
How the ideas connect
Each arrow runs from an earlier idea to the later one it shaped. The list below says what passed between them.
Yingzao Fashi grew out of Tang Hall Style
Li Jie's Yingzao Fashi (1103) systematized the Tang hall into a graded modular code, expressing every dimension as a multiple of the cai bracket block and cataloguing bracket sets, roof forms and joinery. The manual made the Tang building logic into a rule system that later builders cited.
Carried by Li Jie; Yingzao Fashi (1103).
Han Timber-Frame Codification grew out of Neolithic and Bronze Age Ritual Architecture
Han builders inherited the Bronze Age courtyard compound—gate, court, main hall on a north–south axis—and the raised earthen platform from Shang and Zhou ritual architecture, scaling the same plan for palaces and tombs. Han tomb models and reliefs show this plan carried forward with the timber post-and-beam frame.
Carried by Rites of Zhou.
Buddhist Monastery and Pagoda Architecture influenced by Han Timber-Frame Codification
The Buddhist monastery and pagoda were built within the Han courtyard-compound grammar and on the Han post-and-beam frame with bracket sets; Chinese builders translated the Indian stupa into a multi-storey timber tower using that established structural vocabulary.
Courtyard House and Vernacular Tradition grew out of Han Timber-Frame Codification
The courtyard house tradition carries forward the Han compound grammar—gate, court, main hall on an axis, walls enclosing the whole—adapted by local builders to climate and family structure. The Beijing siheyuan and southern clan houses are regional variants of that Han plan.
Tang Hall Style grew out of Buddhist Monastery and Pagoda Architecture
The Tang hall style grew out of the temple-hall tradition that Buddhism established, with the East Hall of Foguang Temple (857) showing the mature broad-bayed, deep-roofed hall that became the benchmark. The monastery compound supplied the setting and the hall type that Tang builders brought to their classic proportions.
Carried by East Hall of Foguang Temple (857).
Imperial Mature Style influenced by Yingzao Fashi
Ming and Qing imperial builders worked within the modular system codified in the Yingzao Fashi, and the Qing Ministry of Works standards (1734) updated the Song module for current practice. The Forbidden City's graded halls and bracket sets descend from that rule system.
Carried by Gongbu Gongcheng Zuofa (1734).
Modern and Contemporary Negotiation with Tradition reacted against Imperial Mature Style
Twentieth-century Chinese architects defined modern practice against the imperial mature style, which they treated as a bureaucratic, over-decorated system unsuited to new building types. Their negotiation with tradition began by rejecting official Qing practice while seeking what to keep of the timber frame.
Chinese Renaissance and National Style grew out of Modern and Contemporary Negotiation with Tradition
The Chinese Renaissance and National Style grew out of the early twentieth-century negotiation with tradition, taking the question of how to build modern buildings in a Chinese idiom and answering it with a revival of imperial roof forms and courtyard plans on modern institutions.
Contemporary Tradition Negotiation reacted against Chinese Renaissance and National Style
Post-1978 contemporary practice defined itself against the National Style's revivalist roofs and official monumentality, turning instead to abstract, structural and regional readings of the tradition. The later negotiation treats the Renaissance idiom as a dead end to be superseded.
Modern and Contemporary Negotiation with Tradition revived Yingzao Fashi
Twentieth-century architects and historians rediscovered the Yingzao Fashi as the key document of the timber system, using it to reconstruct the classical vocabulary and to argue for a modern Chinese architecture grounded in the module rather than in Qing ornament.
Carried by Yingzao Fashi (1103).
Beyond the field
Where Chinese Architecture's ideas came from in other fields, and what they led to there: the strongest 12 of 37 links.
Han Timber-Frame Codification influenced Chinese timber-frame tradition in Architecture
The Han-era modular timber-frame system recorded in the Yingzao Fashi (1103) fixed the bay, bracket-set and module conventions that later Chinese timber-frame building practice continued to use. The later tradition is the direct continuation and elaboration of that codified system.
Carried by Yingzao Fashi (1103).
Buddhist Monastery and Pagoda Architecture influenced Zen Temple and Karesansui Garden Architecture in Japanese Architecture
Zen temple architecture in Japan was built on Chinese Chan monastery plans and hall types introduced by monks travelling between Song China and Kamakura Japan. The Chinese five-hall monastery layout and its monastic buildings were transplanted to Japanese Zen temples.
Buddhist Monastery and Pagoda Architecture influenced Japanese Buddhist architecture in Japanese Architecture
Japanese temple architecture was modelled on Chinese Buddhist monastery and pagoda design, transmitted through the Korean peninsula and later by Japanese missions to Tang China. Asuka-dera and the Shitennō-ji layout follow continental prototypes.
Carried by Asuka-dera; Shitennō-ji.
Buddhist Monastery and Pagoda Architecture influenced by Buddhist architecture in Ancient Architecture
Buddhist architecture as it developed in India and Central Asia supplied the stupa, chaitya and vihara types that Chinese builders adapted into pagodas and monastery compounds. The transmission came with Buddhism itself along the Silk Road from the first centuries CE.
Buddhist Monastery and Pagoda Architecture influenced by Buddhist stupa and rock-cut architecture in South Asian Architecture
The Indian stupa and rock-cut monastery provided the model that Buddhist architecture carried into China along the Silk Road, where the pagoda developed from the stupa and cave-temple halls from rock-cut viharas. Chinese monastery and pagoda design took its core forms and monastic layout from this South Asian tradition.
Yingzao Fashi grew out of Chinese timber-frame tradition in Architecture
The Yingzao Fashi codified the existing Chinese timber-frame craft tradition, fixing its module system, bracket sets and proportions into a written manual. The later timber-frame tradition continued to work from and elaborate the rules the manual set down.
Carried by Li Jie; Yingzao Fashi (1103).
Courtyard House and Vernacular Tradition influenced by Chinese timber-frame tradition in Architecture
The Ming courtyard house (siheyuan) is built within and shaped by the timber-frame bay system (jian) and bracket-set carpentry of the Chinese building tradition. The vernacular courtyard plan and the imperial timber hall share the same modular structural logic, so the courtyard house framework takes its constructional vocabulary directly from the timber-frame tradition.
Carried by Yingzao Fashi (1103).
Imperial Mature Style grew out of Chinese timber-frame tradition in Architecture
The Ming-Qing imperial mature style is the late phase of the Chinese timber-frame tradition, codified in the Qing gongbu gongcheng zuofa and realised in the Forbidden City. Its bracket sets, roof forms and modular proportions are the timber-frame system carried to imperial scale.
Carried by Gongbu Gongcheng Zuofa (1734).
Chinese Renaissance and National Style revived Chinese timber-frame tradition in Architecture
The Chinese Renaissance and National Style architects, notably Liang Sicheng and the Society for the Study of Chinese Architecture, measured and documented timber-frame buildings and adapted their roofs and bracket sets to modern programmes. The movement defined itself by reviving the timber-frame tradition as national style.
Carried by Liang Sicheng; Society for the Study of Chinese Architecture.
Buddhist Monastery and Pagoda Architecture influenced Chinese timber-frame tradition in Architecture
Buddhist monastery and pagoda building from the Han onward established the timber-frame hall and multi-storey tower types that the later Chinese building tradition inherited and standardised. Monastery construction carried the bracket-set and bay system into mainstream practice.
Buddhist Monastery and Pagoda Architecture influenced Nara art in Japanese Art
Nara temple complexes such as Tōdai-ji followed Chinese monastery and pagoda models brought by returning monks and emissaries. The layout and structural conventions of Chinese Buddhist architecture passed into Nara building.
Buddhist Monastery and Pagoda Architecture influenced by Early Buddhist Teaching and Monastic Community in Buddhism
The early Buddhist monastic community and its rules of dwelling shaped the cloister-and-hall layout of Chinese monasteries, since the architecture had to house the sangha and its communal rituals. Monastic discipline and the needs of the community passed into Chinese monastery planning.
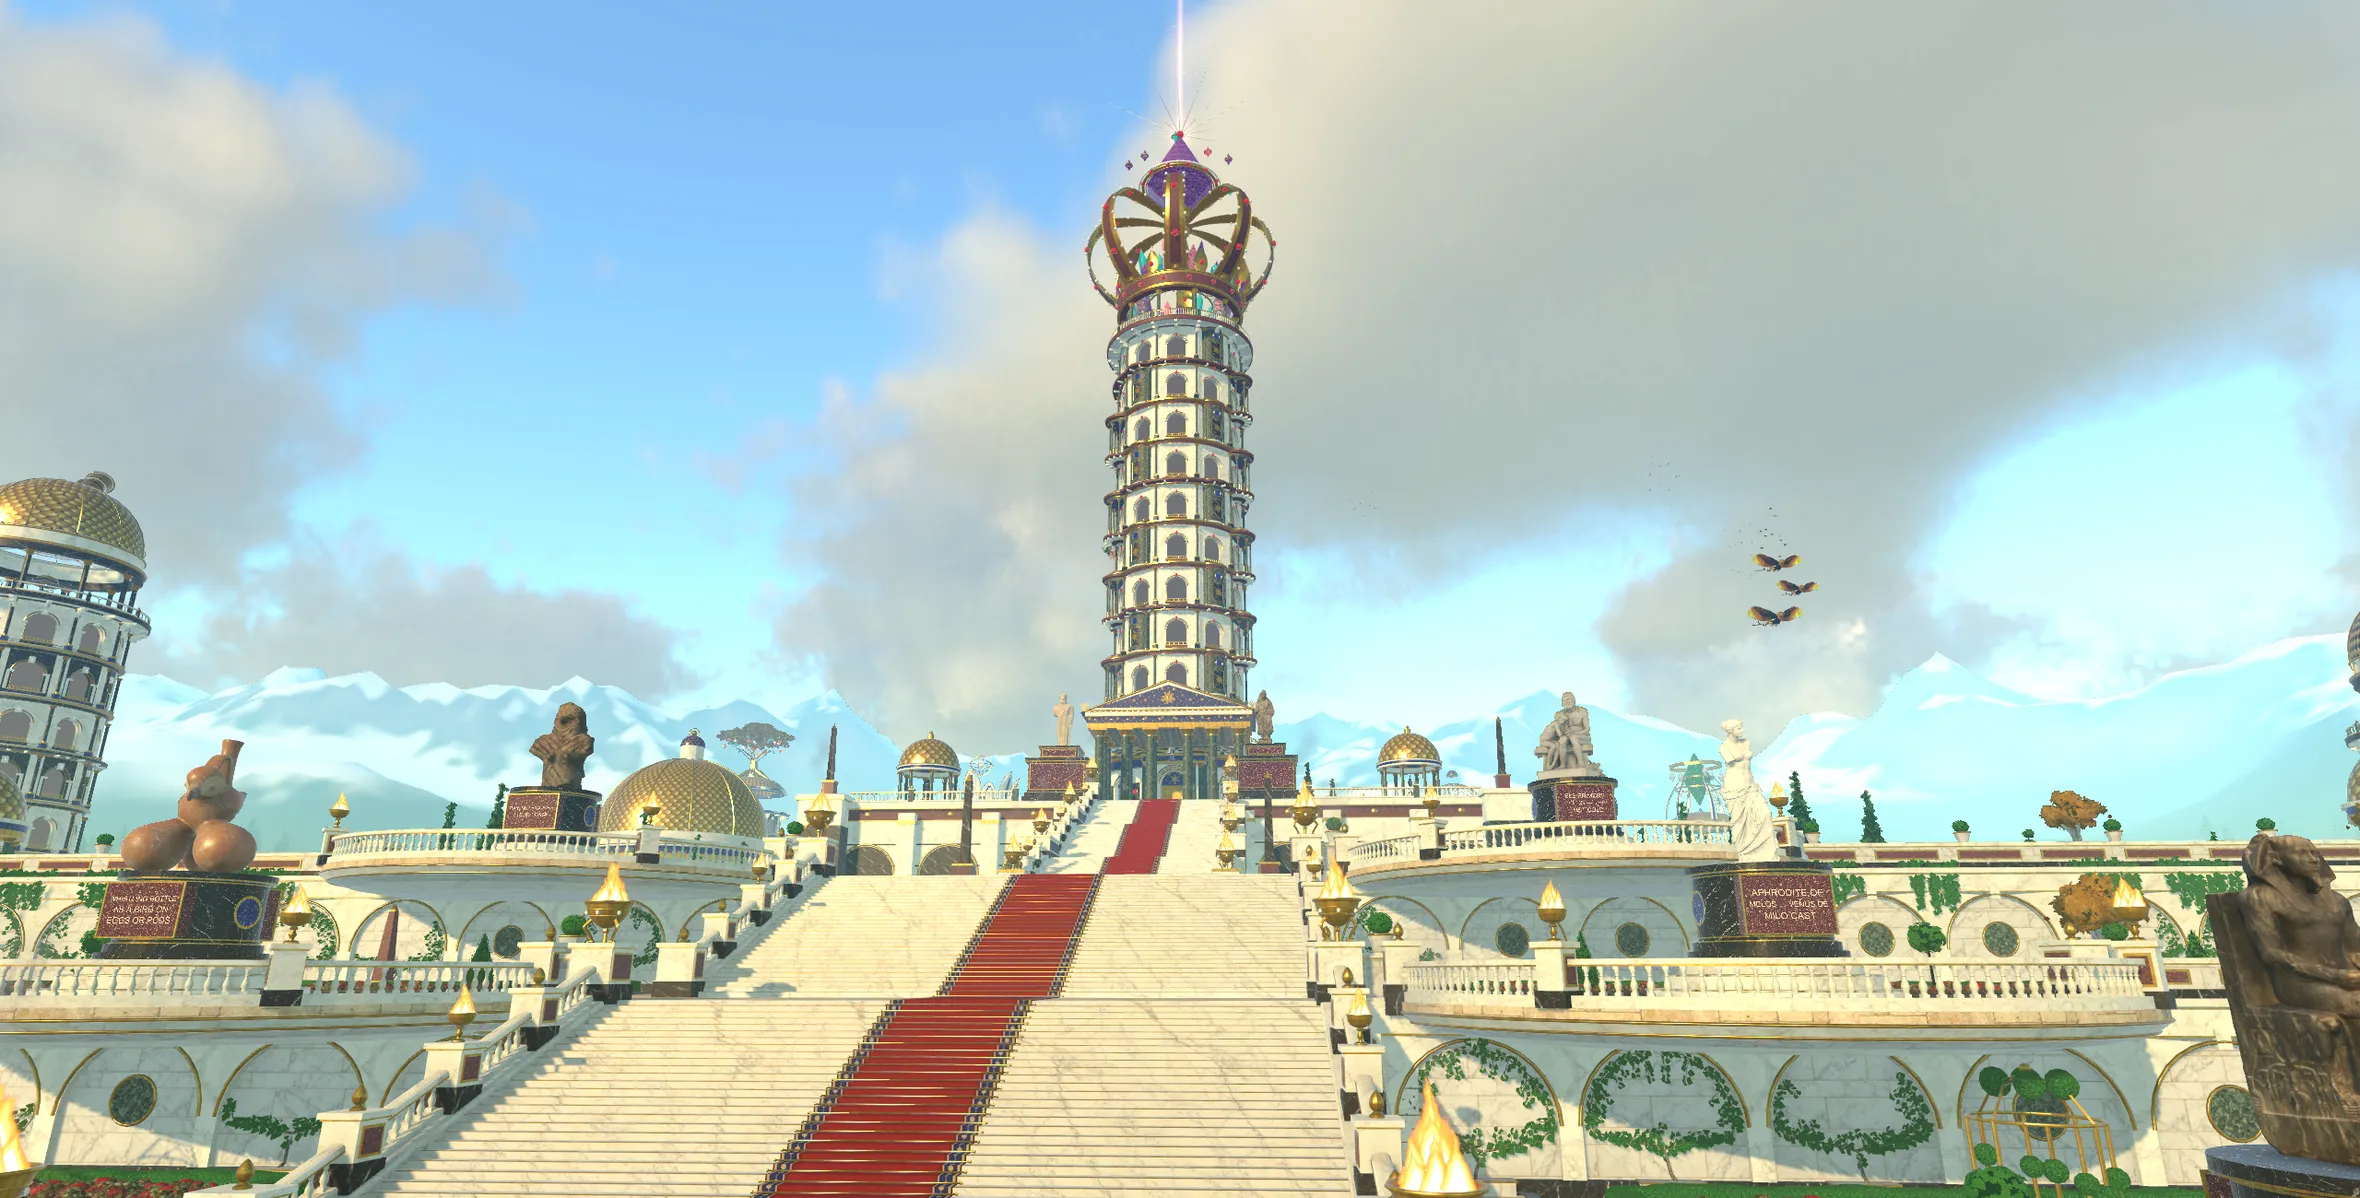
Chinese Architecture is a planet in Nousfarer
Its city has a tower for each of these 11 frameworks. Land, walk in, and climb one concept at a time.
Land on Chinese ArchitectureRelated fields
Fields its ideas are linked to
- Architecture 10 links
- Landscape Architecture 5 links
- Japanese Architecture 4 links
- Aesthetics 3 links
- Ancient Architecture 2 links
- South Asian Architecture 2 links
- Japanese Art 2 links
- Visual Arts 2 links
- Buddhism 2 links
- Architectural Theory 1 link
- Furniture And Woodwork 1 link
- Ornamental Horticulture 1 link
More in Architecture
- Ancient Architecture
- Architectural Criticism
- Architectural Theory
- Architecture
- Digital Design Theory
- Environmental Design
- European Architecture
- Historic Preservation
- Islamic Architecture
- Japanese Architecture
- Modern Architecture
- Pre Columbian Architecture
- South Asian Architecture
- Tectonics
- Urban Design Theory
See where Chinese Architecture sits on the Map of Human Knowledge