Pre Columbian Architecture
9 frameworks, from 3000 BCE to today · Architecture · Arts & Architecture
- Andean platform-mound and sunken-court tradition 3000 BCE-200 BCE
- Mound Builders 1700 BCE-1600
- Olmec ceremonial precinct planning 1200 BCE-400 BCE
- Maya architecture 300 BCE-900
- Teotihuacan grid and talud-tablero 1-550
- Tiwanaku fitted-stone monumentality and raised-field engineering 500-1000
- Ancestral Pueblo masonry and cliff adaptation 700-1300
- Postclassic Mesoamerican ceremonial urbanism 900-1521
- Inca ashlar masonry and kancha planning 1438-1533
Overview
Pre-Columbian architecture is the built world of the Indigenous peoples of the Americas before European contact: the temple-pyramids and ballcourts of Mesoamerica, the platform mounds and sunken courts of the Andes, the great earthen mounds of the Mississippi valley, the cliff dwellings of the Southwest, and the fitted-stone palaces and terraced roads of the Inca. It is architecture in the full sense—not merely shelter but a way of organizing cities, marking sacred landscape, and expressing political and cosmological order. What makes it a distinct field is that its builders worked without the wheel for transport, without iron tools, and (in the Americas) without the true arch or the potter's wheel in the Mediterranean sense, yet raised structures that rival in scale and precision anything built elsewhere in the premodern world. The history below follows the sequence of traditions and the problems each solved, region by region and period by period.
The first monumental traditions: Olmec precincts and Andean platform mounds
The earliest large-scale ceremonial building in the Americas appears in the Olmec heartland of the Gulf Coast of Mexico, roughly 1200–400 BCE. At sites such as San Lorenzo and La Venta, builders laid out planned ceremonial precincts: earthen platform mounds arranged around plazas, with colossal basalt heads and altars carved from stone quarried and dragged many kilometres. The problem these precincts solved was political as much as technical—how to gather a dispersed population at a sacred centre and make the ruler's authority visible in earth and stone. La Venta's layout, with a great conical mound and flanking platforms on a north–south axis, established a template of axial ceremonial planning that would recur across Mesoamerica for two millennia.
In the Andes, a parallel and equally early tradition took shape. Along the central and northern coast of Peru, from roughly 3000 BCE onward, societies such as those at Caral built platform mounds and sunken circular courts—stepped earthen and stone platforms flanking a depressed, often circular plaza1. The sunken court is the key form: a space cut below ground level, enclosed by low walls, which focuses attention inward and downward, likely for ritual gathering. This platform-mound-and-sunken-court tradition, elaborated at Chavín de Huántar (roughly 900–200 BCE) with its interior galleries and carved stone, and later at coastal sites, set the terms for Andean ceremonial architecture: monumental platforms, enclosed courts, and a concern with interior, labyrinthine space rather than the open temple front.
Teotihuacan: the grid and the talud-tablero
Around the beginning of the common era, the great city of Teotihuacan in the Valley of Mexico produced one of the most ambitious urban plans in the ancient world. Laid out on a grid aligned to a cardinal axis, the city grew to perhaps 100,000–150,000 people by its height (roughly 150–550 CE), with the Pyramid of the Sun and Pyramid of the Moon dominating a processional avenue. The grid was the innovation: a planned orthogonal city, imposed on the landscape, organizing residential compounds, workshops, and temples into a single coherent order. This was urban design as state policy.
Teotihuacan also gave its name to a distinctive architectural profile, the talud-tablero: a sloping base (talud) surmounted by a vertical rectangular panel (tablero), often framed by a projecting cornice. The combination solved a practical and visual problem—how to give a platform a strong, articulated face that reads at a distance—and became a widely copied marker of Teotihuacan's influence, appearing at Maya sites such as Tikal in the fourth century CE. The city's apartment compounds, walled complexes housing extended families around courtyards, show that the grid organized domestic life as well as ritual.
The Maya temple-pyramid and the corbel vault
In the Maya lowlands, from roughly 300 BCE to the Spanish conquest, builders developed a distinctive tradition centred on the temple-pyramid: a stepped platform, often with a stair on one or more faces, topped by a temple with a roof-comb. The Maya never used the true arch; instead they built the corbel vault, in which successive courses of stone are stepped inward until they meet, leaving a narrow capstone gap. This vault constrained interior space—Maya rooms are long and narrow—but it allowed multi-room temples and, at sites such as Palenque, elaborate interior sanctuaries. The corbel vault is the technical signature of Maya masonry.
The Maya also perfected the stucco and stone façade, the carved lintel, and the ballcourt, and they integrated architecture with a written record: dedicatory texts on buildings date them and name their patrons. The great centres—Tikal, Calakmul, Copán, Palenque—rose and fell in cycles of alliance and warfare, and their architecture tracked those cycles, with monumental construction peaking in the Classic period (roughly 250–900 CE)234. The Maya case shows architecture as a medium of dynastic propaganda: the temple-pyramid was a mountain, a world-tree, and a ruler's monument at once.
Tiwanaku and the Andean high plateau
On the high plateau around Lake Titicaca, the Tiwanaku state (roughly 500–1000 CE) produced monumental stonework of extraordinary precision. Its core buildings—the Akapana platform mound, the Kalasasaya enclosure, the Gate of the Sun—were built of dressed and fitted stone blocks, some weighing many tons, joined without mortar. Tiwanaku also engineered a landscape: raised fields (camellones) separated by canals, which moderated temperature and improved drainage on the cold, flood-prone altiplano, supporting a large population56. The raised-field system is architecture at the scale of agriculture—a built environment that made intensive farming possible at high altitude. Tiwanaku's stonework and its landscape engineering together represent the Andean tradition's twin concerns: ceremonial monumentality and the management of water and land.
The Ancestral Pueblo: masonry and the cliff
In the American Southwest, the Ancestral Pueblo peoples (roughly 700–1300 CE) developed a masonry tradition adapted to an arid, canyon-cut landscape. At Chaco Canyon, great houses such as Pueblo Bonito were built of thin, carefully coursed sandstone slabs set in mud mortar, rising four and five storeys with hundreds of rooms, aligned to solar and cardinal directions. Later, at Mesa Verde and elsewhere, builders constructed cliff dwellings—multi-room masonry complexes tucked into alcoves of canyon walls, using the rock face as back wall and roof. The problem solved here was defence and thermal regulation in a harsh environment: thick masonry walls, small openings, and south-facing orientations that captured winter sun. The Ancestral Pueblo tradition shows architecture as climate adaptation, with masonry technique refined to a high craft.
The Eastern Woodlands: earthen mounds
In the river valleys of eastern North America, Indigenous builders raised earthen mounds on a scale that rivals stone monuments7. At Poverty Point, Louisiana (roughly 1700–1100 BCE), hunter-gatherers built concentric ridges and a large mound without agriculture. Later, the Hopewell tradition (roughly 100 BCE–500 CE) built geometric earthworks and burial mounds across the Ohio valley. The Mississippian culture (roughly 800–1600 CE) produced Cahokia, near modern St. Louis, with Monks Mound—a platform mound roughly 30 metres high and covering some 5.6 hectares at its base—surmounted by a temple and flanked by a planned plaza and stockade. The earthen platform mound is the key form: a raised stage for elite residence and ritual, built by labour organized on a large scale. Cahokia's plan, with its central axis and plaza, shows that monumental urbanism in the Americas was not confined to Mesoamerica and the Andes.
Postclassic Mesoamerica: Toltec and Mexica ceremonial urbanism
After the fall of Teotihuacan, the Toltec capital of Tula (roughly 900–1150 CE) and later the Mexica (Aztec) capital of Tenochtitlan (founded 1325, dominant until 1521) carried forward the tradition of planned ceremonial centres. Tula's pyramid and colonnaded halls, with Atlantean warrior columns, established a martial imperial style. Tenochtitlan, built on an island in Lake Texcoco, was a city of causeways, canals, and a sacred precinct containing the Templo Mayor—a double pyramid dedicated to Huitzilopochtli and Tlaloc—surrounded by temples, ballcourts, and palaces. The Mexica plan integrated the city with the lake, using chinampas (raised agricultural beds) and canals, and organized the sacred precinct on an axial plan that reproduced cosmic geography. This is ceremonial urbanism as state ideology: the city as a model of the cosmos, with the Templo Mayor as its centre.
The Inca: ashlar masonry and kancha planning
The Inca empire (roughly 1438–1533) produced the most refined stonework in the Americas. Inca ashlar masonry—large, irregularly shaped blocks fitted together with such precision that no mortar is needed—is exemplified at Sacsayhuamán and in the walls of Cusco89. The technique solved the problem of building in an earthquake zone: the fitted, slightly battered walls flex and settle rather than crack. The Inca also planned their cities on the kancha module: a rectangular enclosure containing several single-room buildings around a courtyard, repeated to form blocks and whole districts. Machu Picchu, built on a ridge, combines kancha planning with terraces, stairways, and water channels, integrating architecture with the steep Andean terrain. The Inca road system, with suspension bridges and way stations, extended this planning across the empire. Inca architecture is the clearest American case of a state using a modular building system to impose order across a vast, varied territory.
How the field knows these buildings today
Pre-Columbian architecture is known almost entirely through archaeology, since the builders left few written architectural treatises (the Maya left texts, but not building manuals). Excavation, survey, and remote sensing—LiDAR has recently revealed vast Maya and Amazonian settlement patterns under forest canopy—continue to revise the picture, and the field today debates chronology, the scale of labour organization, and the relationship between monumental architecture and political power. The buildings themselves remain the primary evidence, and the history above is the history of what their makers built and why.
References
- Caral–Supe civilization, Wikipedia
- Tikal, Wikipedia
- Palenque, Wikipedia
- Copán (introduction, History), Wikipedia
- Tiwanaku polity, Wikipedia
- Waru Waru, Wikipedia
- Mound Builders, Wikipedia
- Inca architecture, Wikipedia
- Sacsayhuamán, Wikipedia
The frameworks of Pre Columbian Architecture
Each framework is a way of working the field has used: when it held, and the question it answers.
- 3000 BCE-200 BCE
Andean platform-mound and sunken-court tradition
How were early Andean ceremonial platforms and courts arranged?
- 1700 BCE-1600
Mound Builders
Why did eastern North Americans build great earthen mounds?
- 1200 BCE-400 BCE
Olmec ceremonial precinct planning
How did Olmec rulers lay out sacred centres?
- 300 BCE-900
Maya architecture
How did Maya builders construct temple-pyramids and vaulted rooms?
- 1-550
Teotihuacan grid and talud-tablero
How was a great planned city laid out and faced?
- 500-1000
Tiwanaku fitted-stone monumentality and raised-field engineering
How did highland Andeans build in fitted stone and farm raised fields?
- 700-1300
Ancestral Pueblo masonry and cliff adaptation
How did southwestern peoples adapt masonry to canyons and climate?
- 900-1521
Postclassic Mesoamerican ceremonial urbanism
How did postclassic Mesoamerican capitals organize sacred urban space?
- 1438-1533
Inca ashlar masonry and kancha planning
How did the Inca fit stone and plan royal compounds?
How the ideas connect
Each arrow runs from an earlier idea to the later one it shaped. The list below says what passed between them.
Tiwanaku fitted-stone monumentality and raised-field engineering grew out of Andean platform-mound and sunken-court tradition
Tiwanaku's monumental platforms and enclosed courts continue the Andean platform-mound and sunken-court tradition, adding fitted-stone facing and raised-field engineering to the earlier ceremonial vocabulary.
Inca ashlar masonry and kancha planning grew out of Andean platform-mound and sunken-court tradition
Inca ceremonial platforms and enclosed courts descend from the long Andean tradition of platform mounds and sunken courts, which the Inca reworked in ashlar masonry and kancha planning.
Maya architecture influenced by Olmec ceremonial precinct planning
Olmec axial ceremonial precinct planning, with platforms arranged around plazas on a north-south axis, established a template that Maya centres such as Tikal and Copán took up and elaborated.
Postclassic Mesoamerican ceremonial urbanism influenced by Teotihuacan grid and talud-tablero
Toltec Tula and later Mexica Tenochtitlan carried forward Teotihuacan's model of a planned ceremonial centre organized on an axial grid, with the talud-tablero and apartment compounds echoed in later Mesoamerican urbanism.
Beyond the field
Where Pre Columbian Architecture's ideas came from in other fields, and what they led to there.
Postclassic Mesoamerican ceremonial urbanism influenced by Mesoamerican Calendrical Cosmology in Indigenous Religions Of The Americas
Postclassic ceremonial urbanism was laid out on the 260-day and 365-day counts and on cosmograms derived from earlier Mesoamerican calendrical cosmology; temple-pyramid placement, orientation and ritual cycling in cities such as Chichen Itza and Tenochtitlan took the calendar as their organizing principle.
Inca ashlar masonry and kancha planning influenced by Andean Huaca and Ceque Religion in Indigenous Religions Of The Americas
Inca ashlar masonry and kancha planning were organized around huacas and the ceque system of sightlines radiating from Cusco; the finest stonework was reserved for shrines and the estates tied to them, so the building programme was an expression of Andean huaca religion.
Andean platform-mound and sunken-court tradition influenced Chavín Art in Indigenous Arts Of The Americas
Chavín builders drew on the earlier Andean platform-mound and sunken-court tradition, adapting its U-shaped plaza and mound layout at Chavín de Huántar.
Teotihuacan grid and talud-tablero influenced Aztec (Mexica) Imperial Art in Indigenous Arts Of The Americas
Mexica builders adopted the talud-tablero profile and grid-derived ceremonial precinct planning visible at Teotihuacan, which the Mexica revered as the city of the gods and mined for architectural and sculptural models.
Postclassic Mesoamerican ceremonial urbanism led to Aztec (Mexica) Imperial Art in Indigenous Arts Of The Americas
The Mexica double-pyramid precinct at Tenochtitlan developed directly from Postclassic Mesoamerican ceremonial urbanism, sharing the double-stair pyramid and enclosed plaza canon of earlier Central Mexican centers. It is a late branch of that tradition.
Inca ashlar masonry and kancha planning influenced by Wari and Tiwanaku Art in Indigenous Arts Of The Americas
Inca masons and planners drew on Wari and Tiwanaku precedents, notably the fine fitted-stone tradition of Tiwanaku and the planned orthogonal compounds of Wari centres; Inca ashlar and kancha layouts refine techniques and site plans developed in these earlier highland states.
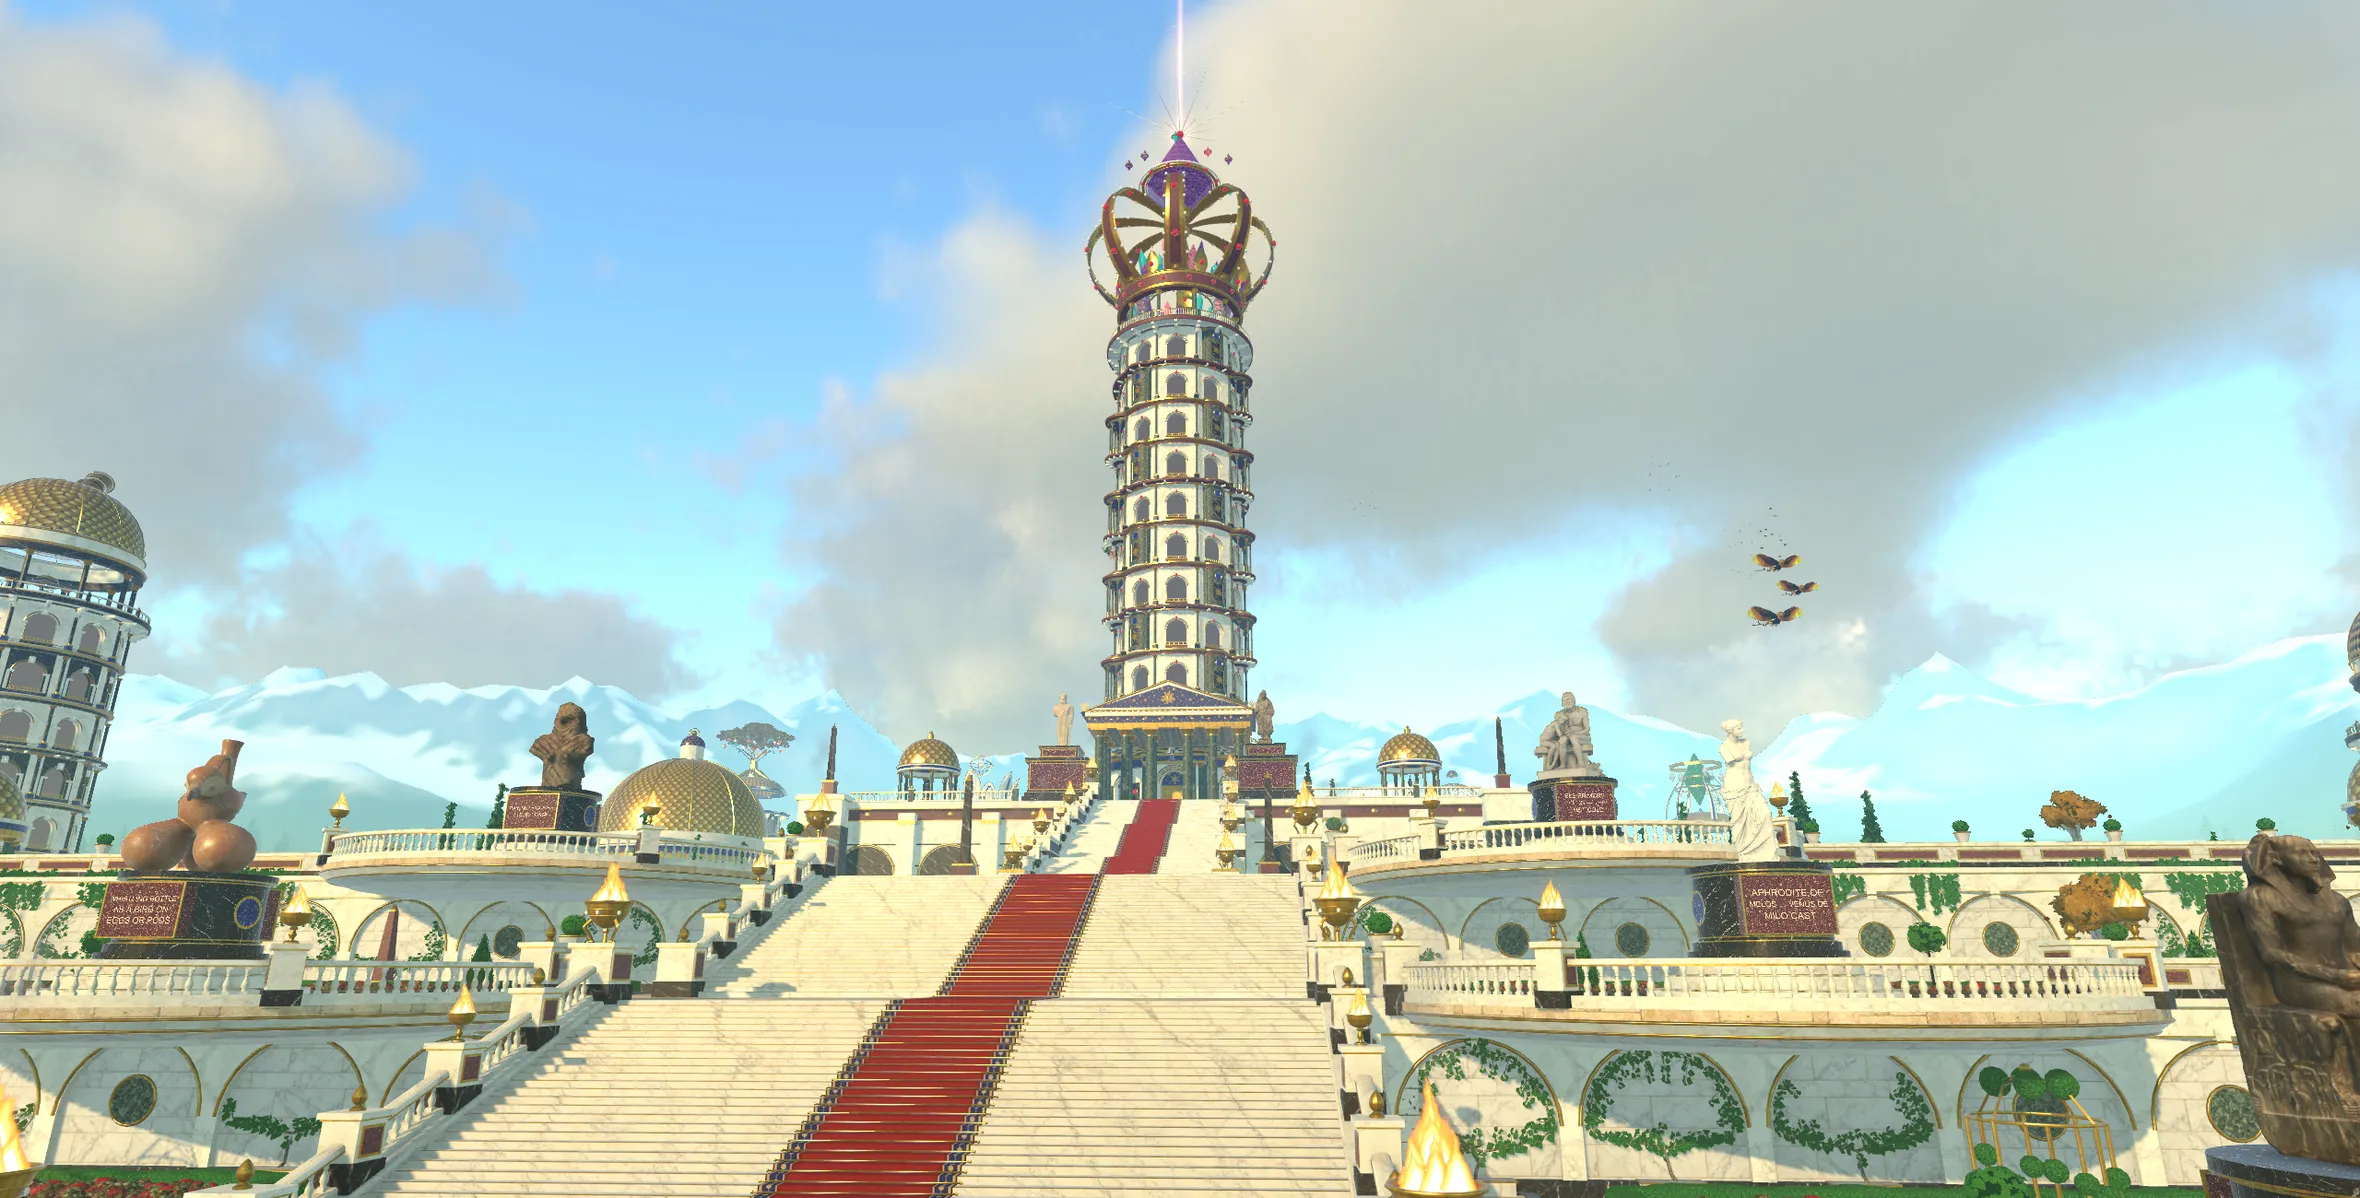
Pre Columbian Architecture is a planet in Nousfarer
Its city has a tower for each of these 9 frameworks. Land, walk in, and climb one concept at a time.
Land on Pre Columbian ArchitectureRelated fields
Fields its ideas are linked to
More in Architecture
- Ancient Architecture
- Architectural Criticism
- Architectural Theory
- Architecture
- Chinese Architecture
- Digital Design Theory
- Environmental Design
- European Architecture
- Historic Preservation
- Islamic Architecture
- Japanese Architecture
- Modern Architecture
- South Asian Architecture
- Tectonics
- Urban Design Theory
See where Pre Columbian Architecture sits on the Map of Human Knowledge