Japanese Architecture
Japanese architecture is the building tradition of the Japanese archipelago, from the raised-floor storehouses of the prehistoric Yayoi period to the concrete and glass towers of the present.
14 frameworks, from 550 to today · Architecture · Arts & Architecture
- Japanese Buddhist architecture 550-1600
- Shinto architecture 600-Present
- Shinden-zukuri 794-1185
- Zen Temple and Karesansui Garden Architecture 1330-1600
- Shoin-zukuri 1336-1868
- Chashitsu 1500-Present
- Japanese castle 1550-1868
- Sukiya-zukuri 1600-1868
- Machiya and Minka Vernacular 1603-1868
- Meiji Western-Style Architecture 1868-1920
- Japanese Modernism 1930-1970
- Metabolism 1960-1980
- Postmodern and Surface Experimentation 1970-1995
- Contemporary Material and Structural Experimentation 1990-Present
Overview
Japanese architecture is the building tradition of the Japanese archipelago, from the raised-floor storehouses of the prehistoric Yayoi period to the concrete and glass towers of the present. What makes it distinctive is a long conversation between imported systems and native sensibilities: for more than a millennium, Japanese builders absorbed Chinese and Korean structural ideas—the timber frame, the tiled roof, the axial temple plan—and then reworked them into something recognizably their own, marked by exposed wood, deep eaves, modular room planning, and a cultivated intimacy between building and garden. The stakes are not only aesthetic. Japanese architecture has repeatedly posed the question of how a building should relate to nature, to the body's movement through space, and to a society's changing sense of itself—whether in the ritual geometry of a shrine, the austerity of a tea room, or the megastructural dreams of the 1960s.
Prehistoric Beginnings and the Arrival of Continental Models
The earliest Japanese buildings were pit dwellings and raised-floor granaries, the latter preserved in form by the torii gate and by the Ise Shrine's elevated storehouse-like sanctuaries. From the sixth century, with the introduction of Buddhism from the Korean kingdom of Baekje, Japanese builders began erecting temples on the continental model: a walled precinct, a pagoda, and a golden hall (kondō) arranged on a north–south axis. Hōryū-ji, founded near Nara in the early seventh century, preserves the world's oldest surviving wooden buildings and shows the system in place—columns and bracket sets (tokyō) carrying a heavy tiled roof, with the pagoda and hall standing side by side rather than in a single line.
Shinto Shrines and the Native Tradition
Alongside the imported Buddhist temple stood the native shrine. Shinto architecture is characterized by simplicity and by the periodic rebuilding of sanctuaries, most famously at Ise, where the main shrine is reconstructed on an adjacent site every twenty years—a practice that has kept a prehistoric building type alive in form while renewing its fabric. The Ise sanctuaries are raised on posts, entered by stairs, and crowned with crossed finials (chigi) and horizontal billets (katsuogi); the Izumo Taisha, by contrast, is celebrated for its massive raised floor and its great rope-bound columns. Shrines and temples developed in parallel, and the distinction between them—one native and unadorned, the other continental and ornamented—became a recurring theme in Japanese architectural thought.
Heian Court Architecture and the Shinden Style
In the Heian period (794–1185), the capital moved to Kyoto and aristocratic domestic architecture took shape as the shinden style: a symmetrical compound with a central hall (shinden) facing south across a pond and garden, flanked by subsidiary buildings connected by covered corridors. The style's logic was ceremonial and seasonal—rooms were divided by movable screens and curtains, and the garden was designed to be viewed from within. The surviving example is the Byōdō-in Phoenix Hall (1053), whose symmetrical plan and pond setting translate the shinden ideal into a temple. The shinden style's weakness was its rigidity: it assumed a fixed social order and a fixed relationship between building and garden.
The Rise of the Warrior Class and the Shoin Style
The Kamakura and Muromachi periods brought warrior government and, with it, a new domestic architecture1. The shoin style, developed from the fourteenth century onward, replaced the shinden's symmetry with an asymmetrical, inward-looking plan. Its innovations were practical and spatial: the shoin itself (a study alcove with a built-in desk), the tokonoma (a display alcove for a scroll or flower arrangement), the chigaidana (staggered shelves), and the use of fusuma sliding panels and shōji paper screens to divide and redefine rooms. The style made the room a flexible stage for changing use, and it became the basis for later elite and eventually commoner houses12. The Ginkaku-ji and Kinkaku-ji pavilions in Kyoto show the style's early development, and the Tōgu-dō at Ginkaku-ji is often cited as an early example of a room organized around a tokonoma.
Zen Temples, Gardens, and the Tea House
The Muromachi period also saw the maturation of Zen Buddhist temple architecture, with its characteristic arrangement of gate, Buddha hall, and abbot's quarters on a linear axis, and its karesansui—dry landscape gardens of raked gravel and stone, as at Ryōan-ji. From this milieu emerged the tea ceremony and its architecture. The tea house (chashitsu) is a small, deliberately rustic room, often entered through a low crawl door (nijiriguchi) that forces guests to bow, with an alcove for a scroll or flower and a sunken hearth. Sen no Rikyū, the sixteenth-century tea master, is credited with shaping the austere wabi aesthetic that governed tea-house design—unfinished wood, earthen walls, and a studied irregularity. The tea house's influence spread far beyond the ceremony: its principles of compression, framed views, and the deliberate contrast between a small interior and a garden outside became a recurring resource for Japanese architects.
Castles and the Architecture of Defense
The sixteenth century's wars produced the Japanese castle, a new building type combining military engineering with display. Castles such as Himeji (begun in the fourteenth century, expanded in the early seventeenth) and Himeji's contemporaries paired massive stone bases (ishigaki) with multi-story timber keeps (tenshu) whose white plastered walls and tiered roofs were as much a statement of authority as a defense. The castle's internal planning—corridors, hidden floors, and defensive gates—was a distinct architectural problem, and the surviving castles are among the few large-scale premodern buildings to have escaped the fires that destroyed most Japanese timber architecture.
The Edo Period: Machiya, Sukiya, and the Codification of the House
In the Edo period (1603–1868), a long peace and a growing urban economy produced the machiya, the townhouse of merchants and artisans. Typically narrow-fronted and deep, with a shop at the front, living quarters behind, and a small courtyard garden, the machiya adapted the shoin vocabulary to dense urban plots. The period also saw the sukiya style—a refined, less formal development of shoin and tea-house principles—reach its height in the Katsura Imperial Villa (built in stages in the early seventeenth century), whose staggered plan, framed views, and integration with its garden have been admired by modern architects from Bruno Taut to Kenzo Tange. Alongside elite architecture, vernacular farmhouses (minka) with their steep thatched roofs and exposed timber frames preserved a separate tradition.
Meiji Modernization and Western-Style Architecture
The Meiji Restoration of 1868 ended the shogunate and opened Japan to rapid industrialization and Western influence13. The government imported foreign architects and engineers—the Englishman Josiah Conder, who taught at the Imperial College of Engineering from 1877, is the best known—and commissioned Western-style buildings in stone and brick: the Rokumeikan (1883), a social hall in Tokyo, and the Tsukiji Hotel are among the era's landmarks. Japanese architects trained in this system, such as Tatsuno Kingo, designed the Bank of Japan (1896) and Tokyo Station (1914) in a hybrid manner, combining Western classical or Renaissance forms with Japanese detailing. The period's central problem was how to be modern without being merely derivative, and the answer that emerged was a search for a Japanese architecture that could stand alongside the West.
The Search for a Japanese Modernism
In the early twentieth century, Japanese architects began to argue that their own tradition already contained modern principles. The critic and architect Itō Chūta had earlier theorized a lineage from Shinto and Buddhist building to a national architecture; in the 1930s and after, figures such as Tange Kenzō and Maekawa Kunio drew explicit parallels between the Katsura Villa's modularity and the International Style. The result was a Japanese modernism that used concrete, steel, and glass while retaining deep eaves, exposed structure, and a sensitivity to garden and light. Tange's Hiroshima Peace Memorial Museum (1955) and his Olympic gymnasia in Tokyo (1964) are canonical examples: the latter's suspended roof structure was engineered with the same boldness as the era's European and American work, but its profile recalled traditional forms1.
Metabolism and the Megastructural Imagination
In 1960, a group of young architects including Tange's students published a manifesto, Metabolism 1960, proposing that cities and buildings should be designed like living organisms—with permanent infrastructure and replaceable, growing units. Kishō Kurokawa's Nakagin Capsule Tower (1972), a stack of prefabricated capsule apartments attached to a central core, was the movement's most literal built expression; Kiyonori Kikutake's Marine City and Tange's Plan for Tokyo 1960 were visionary schemes for cities on the water. Metabolism's weakness was that its plug-in units proved hard to replace in practice, and the movement faded, but its ambition to treat architecture as a system rather than an object left a lasting mark on Japanese design.
Postwar and Contemporary Experimentation
After the metabolists, Japanese architecture diversified. The 1970s and 1980s brought a generation interested in surface, lightness, and the city's texture—figures such as Isozaki Arata, whose work moved from brutalist concrete to playful geometric forms. From the 1990s, a new wave of architects became internationally prominent for material and structural experimentation: Tadao Ando's exposed concrete and light-filled voids (the Church of the Light, 1989), Shigeru Ban's cardboard-tube structures for disaster relief, SANAA's translucent and weightless buildings (the Rolex Learning Center, 2010), and Toyo Ito's Sendai Mediatheque (2001), whose floors are supported by a lattice of steel tubes. This contemporary work descends from the earlier tradition in its attention to structure as expression and to the boundary between inside and outside, while pursuing a global, often technologically driven agenda.
How the Field Is Known and Debated Today
The history of Japanese architecture is documented through a rich body of surviving buildings, from Hōryū-ji and Ise to the modern canon, and through an extensive scholarly literature in Japanese and English. Debates continue over how much of the tradition is native and how much continental, over the dating and attribution of early temples, and over whether the Katsura Villa's modern reputation reflects its own intentions or twentieth-century projections. The field's central questions—how to build lightly, how to frame nature, how to make a small space feel large—remain live in contemporary practice.
References
- Japanese architecture (introduction, Kamakura and Muromachi periods, Meiji, Taishō, and early Shōwa periods, Late Showa period), Wikipedia
- Shoin-zukuri, Wikipedia
- Meiji era, Wikipedia
The frameworks of Japanese Architecture
Each framework is a way of working the field has used: when it held, and the question it answers.
- 550-1600
- 600-Present
- 794-1185
- 1330-1600
Zen Temple and Karesansui Garden Architecture
How can a temple and garden express Zen?
- 1336-1868
- 1500-Present
- 1550-1868
- 1600-1868
- 1603-1868
- 1868-1920
Meiji Western-Style Architecture
How can Japan build in a Western style?
- 1930-1970
Japanese Modernism
How can Japanese tradition inform modern architecture?
- 1960-1980
- 1970-1995
Postmodern and Surface Experimentation
How can architecture play with surfaces and signs?
- 1990-Present
Contemporary Material and Structural Experimentation
How can new materials reshape building?
How the ideas connect
Each arrow runs from an earlier idea to the later one it shaped. The list below says what passed between them.
Shoin-zukuri replaced Shinden-zukuri
The shoin style replaced the shinden style as the dominant elite domestic architecture, abandoning its symmetry and pond-centered plan for an asymmetrical, inward-looking arrangement with alcoves and sliding screens.
Carried by Ginkaku-ji; Tōgu-dō.
Chashitsu grew out of Zen Temple and Karesansui Garden Architecture
The tea house emerged from Zen temple culture and its rustic aesthetic, with tea masters like Sen no Rikyū shaping the chashitsu as a small, wabi-style room often set within a Zen garden.
Carried by Sen no Rikyū.
Sukiya-zukuri grew out of Shoin-zukuri
The sukiya style developed as a refined, less formal offshoot of shoin-zukuri, reaching its height in the Katsura Imperial Villa with its staggered plan and garden integration.
Carried by Katsura Imperial Villa.
Metabolism grew out of Japanese Modernism
Metabolism grew directly out of Japanese modernism, with Tange Kenzō's students publishing the Metabolism 1960 manifesto that extended modernist principles into megastructural, organic city planning.
Carried by Tange Kenzō; Metabolism 1960.
Zen Temple and Karesansui Garden Architecture grew out of Japanese Buddhist architecture
Zen temple architecture grew out of earlier Buddhist temple planning, adopting the axial arrangement of gate, Buddha hall, and abbot's quarters while adding new Zen-specific elements like the karesansui garden.
Carried by Musō Soseki; Tenryū-ji.
Chashitsu influenced by Shoin-zukuri
The tea house adopted and transformed shoin elements such as the tokonoma alcove and sliding screens, scaling them down and roughening materials to serve the tea ceremony's austere aesthetic.
Carried by Sen no Rikyū.
Machiya and Minka Vernacular influenced by Shoin-zukuri
The machiya townhouse adapted the shoin vocabulary—tokonoma, sliding screens, modular room planning—to dense urban plots during the Edo period.
Sukiya-zukuri influenced by Chashitsu
Sukiya-zukuri absorbed tea-house principles of rustic refinement, compression, and framed views, applying them to elite residential architecture like the Katsura Imperial Villa.
Carried by Katsura Imperial Villa.
Japanese Modernism influenced by Sukiya-zukuri
Modernist architects such as Tange Kenzō and Maekawa Kunio drew explicit parallels between the Katsura Villa's modularity and the International Style, using sukiya principles to justify Japanese modernism.
Carried by Tange Kenzō; Maekawa Kunio; Katsura Imperial Villa.
Japanese Modernism replaced Meiji Western-Style Architecture
Japanese modernism replaced Meiji Western-style historicism as the dominant approach, seeking a modern architecture that was not merely derivative of Western models.
Carried by Tange Kenzō.
Postmodern and Surface Experimentation reacted against Metabolism
Postmodern and surface experimentation arose as a reaction against Metabolism's megastructural utopianism, turning instead to irony, historical quotation, and surface play.
Carried by Isozaki Arata.
Contemporary Material and Structural Experimentation replaced Postmodern and Surface Experimentation
Contemporary material and structural experimentation superseded postmodern surface play, shifting focus to innovative engineering, new materials, and tectonic expression.
Meiji Western-Style Architecture influenced by Shinto architecture
Meiji-era architects and theorists, notably Itō Chūta, drew on Shinto shrine forms as evidence of a native Japanese architectural tradition that could inform modern national style.
Carried by Itō Chūta.
Beyond the field
Where Japanese Architecture's ideas came from in other fields, and what they led to there: the strongest 12 of 40 links.
Japanese Buddhist architecture influenced by Buddhist Monastery and Pagoda Architecture in Chinese Architecture
Japanese temple architecture was modelled on Chinese Buddhist monastery and pagoda design, transmitted through the Korean peninsula and later by Japanese missions to Tang China. Asuka-dera and the Shitennō-ji layout follow continental prototypes.
Carried by Asuka-dera; Shitennō-ji.
Japanese Buddhist architecture influenced by Buddhist architecture in Ancient Architecture
Buddhism reached Japan from the Korean kingdom of Baekje in the mid-sixth century, bringing continental Buddhist architecture with it. Japanese temple layout, pagoda and image-hall forms were built on the imported Indian-derived Buddhist architectural tradition.
Carried by Baekje.
Japanese Buddhist architecture influenced Kamakura art in Japanese Art
Kamakura Buddhist sculpture and temple building drew directly on the earlier Japanese Buddhist architectural tradition, with the rebuilt Nara temples and new Pure Land and Zen halls continuing Heian structural and iconographic conventions. The Great Buddha of Kamakura and the reconstruction of Tōdai-ji under the Kegon revival carry this inheritance.
Carried by Tōdai-ji reconstruction; Kōfuku-ji.
Japanese Buddhist architecture influenced Japanese carpentry in Furniture And Woodwork
Japanese Buddhist temple carpentry supplied the bracket complexes, joinery and module systems that later secular carpentry, including castle and shoin work, inherited and adapted. The temple building tradition was the technical foundation of the Japanese carpenter's craft.
Shinto architecture grew out of Kami cults and clan shrines in Shinto History
Shinto shrine architecture grew out of the kami cults and clan shrines of the Yayoi and Kofun periods, whose sacred sites and clan deities became the shrines of the developed tradition. The Ise and Izumo shrines preserve forms traced to these early cult places.
Carried by Ise Jingū; Izumo Taisha.
Zen Temple and Karesansui Garden Architecture influenced by Buddhist Monastery and Pagoda Architecture in Chinese Architecture
Zen temple architecture in Japan was built on Chinese Chan monastery plans and hall types introduced by monks travelling between Song China and Kamakura Japan. The Chinese five-hall monastery layout and its monastic buildings were transplanted to Japanese Zen temples.
Japanese Modernism influenced by Modern architecture in European Architecture
Japanese Modernism drew directly on European modern architecture, with figures such as Kunio Maekawa working in Le Corbusier's studio and returning to Japan to practice and teach the new idiom. The transmission was concrete and formative.
Carried by Kunio Maekawa; Le Corbusier.
Japanese Modernism influenced by Modern architecture in Architecture
Japanese Modernism took up the principles of international modern architecture, including the free plan, pilotis and machine aesthetic, through Japanese architects who studied under or read Le Corbusier and other European modernists. The movement is unthinkable without that transmission.
Carried by Le Corbusier.
Metabolism influenced by Modern architecture in Architecture
Metabolism grew out of modern architecture, taking its megastructural scale, technological optimism and functional planning and pushing them toward adaptable, growable urban systems. The Metabolists were trained in and reacted against the modernist canon while extending it.
Carried by Kenzo Tange.
Japanese Buddhist architecture influenced by Buddhist stupa and rock-cut architecture in South Asian Architecture
The stupa form, transmitted through China and Korea, became the Japanese pagoda, the central monument of early Buddhist temple compounds. Rock-cut and stupa traditions of South Asia supplied the model that Japanese wooden pagodas translated.
Japanese Buddhist architecture led to Nara art in Japanese Art
Nara temple architecture, above all Tōdai-ji, continued and expanded the Japanese Buddhist architectural tradition established in the Asuka period. The temple-building craft passed directly into the Nara foundations.
Japanese Buddhist architecture led to Heian art in Japanese Art
Heian temple architecture continued the Japanese Buddhist building tradition of the Nara period, adding esoteric hall types such as the tahōtō. The craft and conventions passed directly into Heian temple construction.
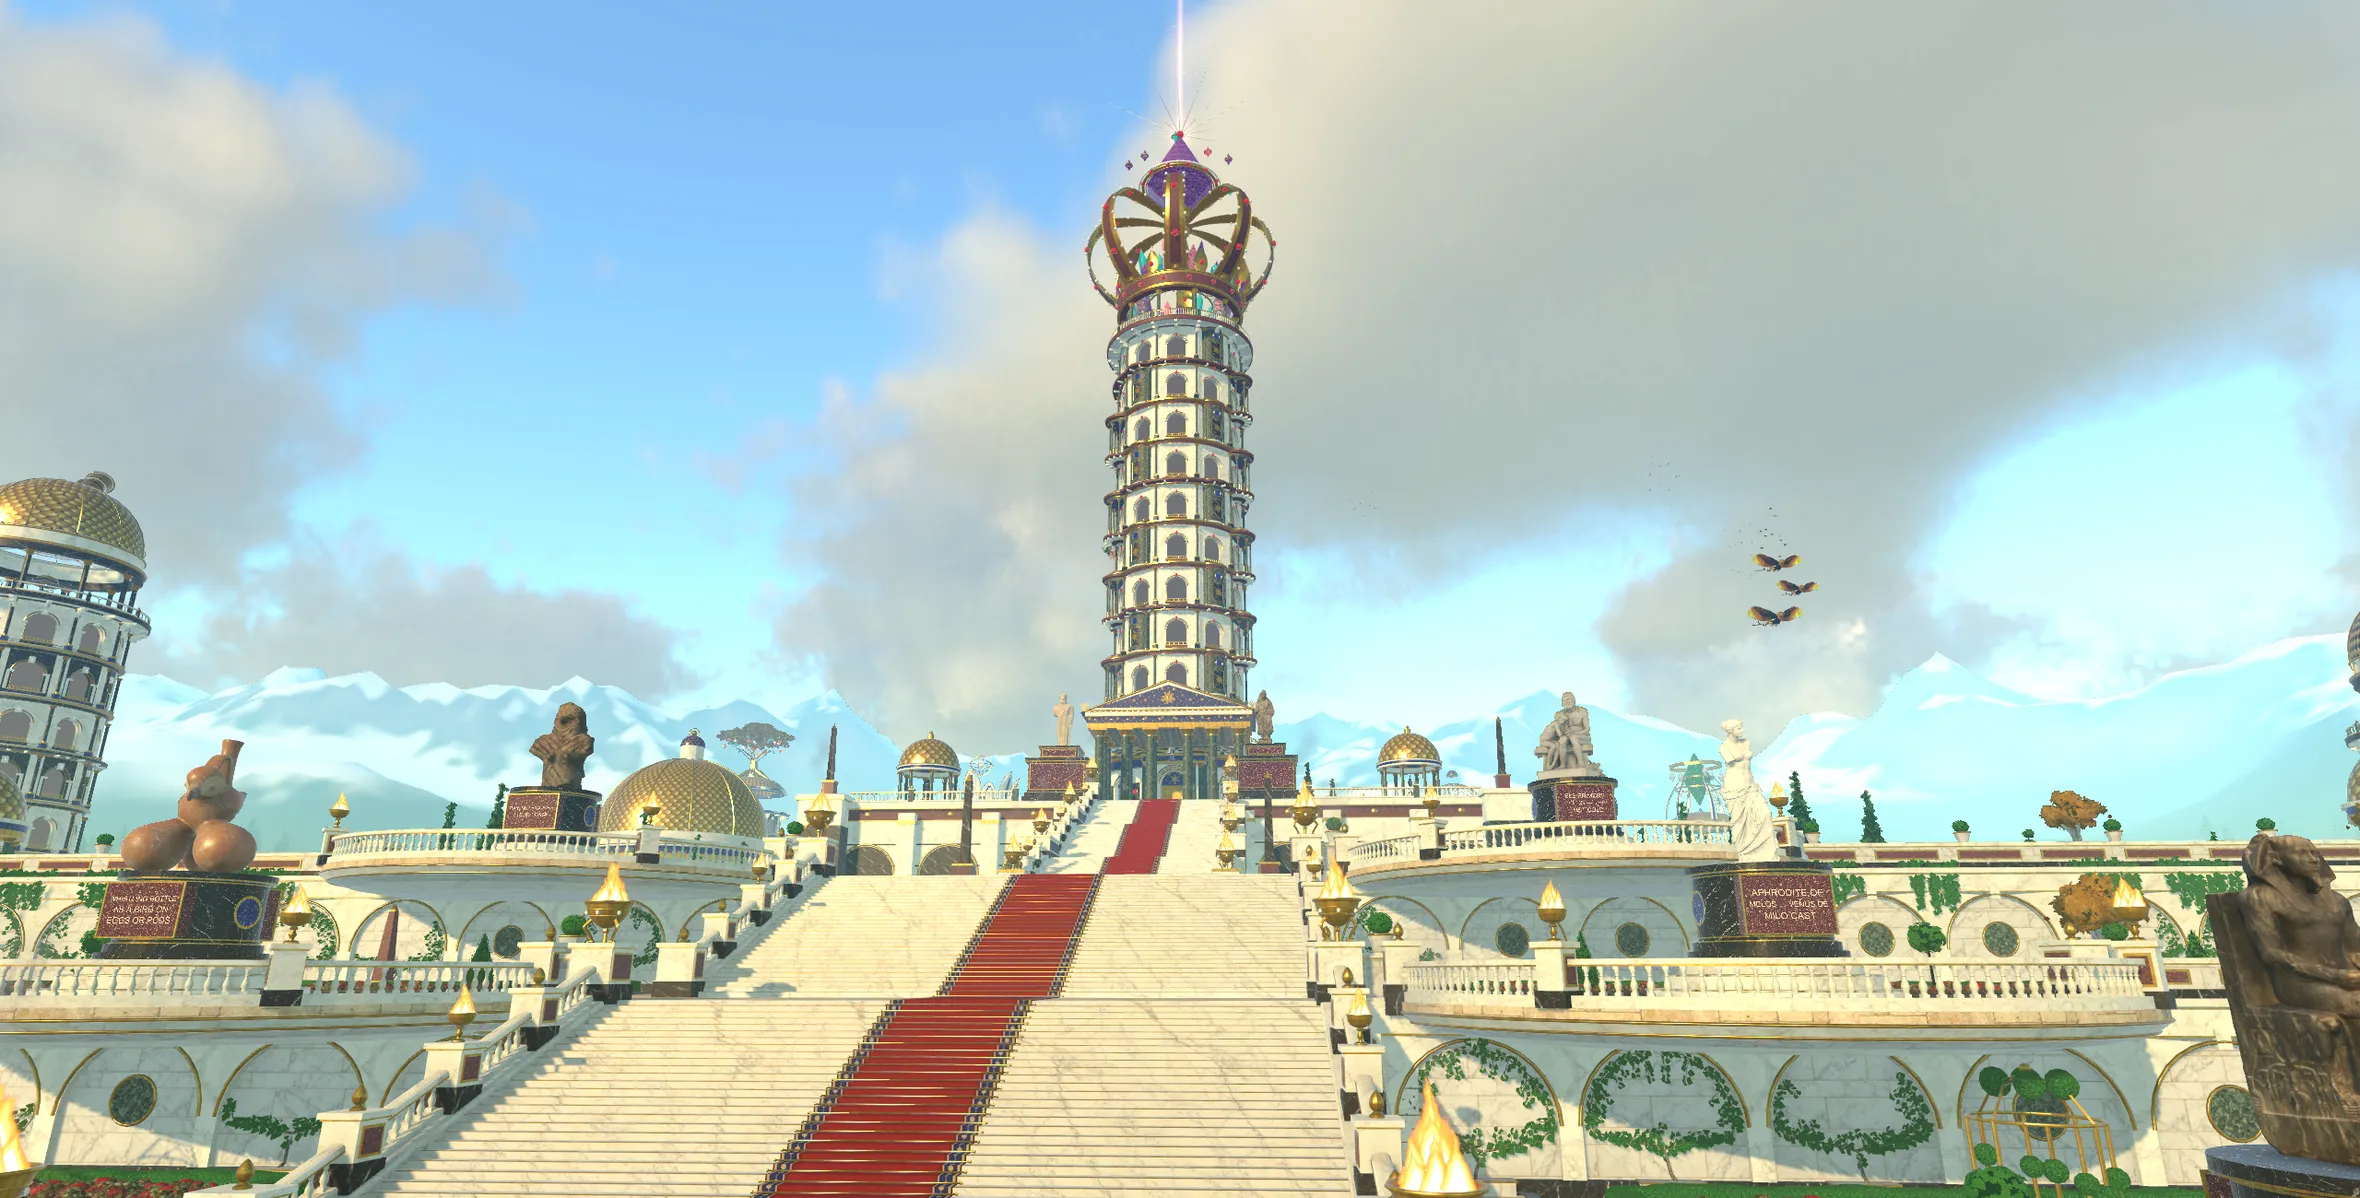
Japanese Architecture is a planet in Nousfarer
Its city has a tower for each of these 14 frameworks. Land, walk in, and climb one concept at a time.
Land on Japanese ArchitectureRelated fields
Fields its ideas are linked to
- Japanese Art 12 links
- Architecture 5 links
- Chinese Architecture 4 links
- Architectural Theory 3 links
- Tectonics 3 links
- European Architecture 2 links
- Landscape Architecture 2 links
- Aesthetics 2 links
- Ancient Architecture 1 link
- Architectural Criticism 1 link
- Modern Architecture 1 link
- South Asian Architecture 1 link
More in Architecture
- Ancient Architecture
- Architectural Criticism
- Architectural Theory
- Architecture
- Chinese Architecture
- Digital Design Theory
- Environmental Design
- European Architecture
- Historic Preservation
- Islamic Architecture
- Modern Architecture
- Pre Columbian Architecture
- South Asian Architecture
- Tectonics
- Urban Design Theory
See where Japanese Architecture sits on the Map of Human Knowledge