Islamic Architecture
Islamic architecture is the building tradition that grew up alongside the religion of Islam from the seventh century onward, across a territory that eventually stretched from Spain and Morocco to India and Indonesia.
9 frameworks, from 661 to today · Architecture · Arts & Architecture
Overview
Islamic architecture is the building tradition that grew up alongside the religion of Islam from the seventh century onward, across a territory that eventually stretched from Spain and Morocco to India and Indonesia. Its makers worked out a distinctive vocabulary—the hypostyle hall, the pointed arch, the dome on squinches or pendentives, the minaret, the iwan (a vaulted hall open at one end), the muqarnas (a cascading honeycomb of small vaulted cells used to soften the transition from wall to ceiling), and the enclosed garden—and adapted it to local materials and climates. What is at stake in the field is how a religion with a strong dislike of figural imagery in sacred settings, and a community that spread across many older cultures, produced architecture that is recognizably related from Córdoba to Samarkand yet never uniform. The history below follows the sequence of dynasties and regional schools, because that is how the buildings themselves developed.
The first mosques and the Umayyad synthesis (7th–8th centuries)
The earliest Muslim place of worship was the courtyard of the Prophet's house in Medina, a simple enclosure of mud brick with a shaded portico1. That model—a walled courtyard with a covered prayer hall on the side facing Mecca—became the template for the first great mosques1. The Umayyad caliphs, ruling from Damascus (661–750), turned it into monumental architecture. The Dome of the Rock in Jerusalem (completed around 691) is an octagonal shrine over a rock, its dome carried on a circular arcade, covered inside and out with mosaic and later tile; it is among the earliest surviving monumental Islamic buildings. The Great Mosque of Damascus (early 8th century) reused the site and much of the masonry of a Roman temple and a church, keeping a tall square tower at each corner—an early hint of the minaret. In the same period the Great Mosque of Córdoba began (786) as a forest of reused Roman columns carrying a two-tiered arcade of horseshoe arches, extended repeatedly over the next two centuries. The Umayyads also built desert palaces (qusur) in Syria and Jordan, such as Mshatta and Qasr Amra, combining Roman, Byzantine, and Sasanian elements—evidence that early Islamic architecture was assembled from the traditions the conquests had absorbed.
Abbasid Iraq and the spread of the hypostyle mosque (8th–10th centuries)
The Abbasids moved the capital to Baghdad (founded 762) and then to Samarra12. Their architecture is known mainly from excavation, because brick and stucco have not survived as well as stone. The Great Mosque of Samarra (mid-9th century) had a vast hypostyle hall—a flat-roofed hall carried on rows of columns—and the spiral malwiya minaret, a helical ramp around a cone13. Abbasid builders developed the stucco carving of wall surfaces into deep, abstract patterns, and they spread the hypostyle mosque, with its wide courtyard and many-columned prayer hall, across the empire. In the same centuries, regional traditions took root: the mihrab (the niche marking the direction of prayer) became a focus of decoration; the minaret became standard; and in North Africa and Spain the square, tapering minaret appeared, as at the Great Mosque of Kairouan (9th century) and later the Giralda in Seville.
The Maghreb and al-Andalus (10th–15th centuries)
In the western Islamic world—Morocco, Algeria, Tunisia, and Muslim Spain—a distinct school matured14. Its hallmarks are the horseshoe arch, the square minaret, elaborate carved stucco and tilework (zellij), and mosques organized around a courtyard with a sahn (courtyard) and a deep prayer hall. The Great Mosque of Córdoba's final extensions (10th century) added ribbed domes and a richly decorated mihrab. The Alhambra in Granada (13th–14th centuries) is the masterpiece of the Nasrid dynasty: a palace of courtyards—the Court of the Myrtles, the Court of the Lions—with slender columns, carved stucco, and water channels that make the garden and the building one composition. The Almoravid and Almohad dynasties built the great mosques of Marrakesh and the Koutoubia (12th century), and the Marinids added madrasas (teaching colleges) with elaborate tile and carved wood. This western tradition is often called Moorish or Hispano-Maghrebi architecture14.
The four-iwan plan and Persian architecture (11th century onward)
In Iran and Central Asia, a different spatial idea took hold: the four-iwan plan, in which a courtyard is surrounded by four vaulted halls, one on each side, often with the largest iwan facing Mecca. The form is associated with the Seljuk period (11th–12th centuries) and was used for mosques, madrasas, and caravanserais1. Persian builders also mastered the double-shell dome and the muqarnas vault, and covered surfaces with glazed tile in turquoise and blue. The Great Mosque of Isfahan, rebuilt over centuries, shows the four-iwan plan at monumental scale1. Under the Safavids (16th–17th centuries), Isfahan was rebuilt around the vast Naqsh-e Jahan square, with the Royal Mosque and the Sheikh Lotfollah Mosque; the Persian garden (chahar bagh, a four-part walled garden divided by water channels) became a model exported across the Islamic world156.
Mamluk Cairo (13th–16th centuries)
The Mamluks, slave-soldiers who ruled Egypt and Syria from 1250 to 1517, produced one of the most inventive architectural schools17. Their buildings were urban and dense: a single complex might combine a mosque, madrasa, mausoleum, and fountain (sabil)17. Mamluk architects developed complex stone vaulting, tall carved stone portals, and minarets with multiple tiers and balconies17. The Mosque-Madrasa of Sultan Hasan in Cairo (14th century) is the grandest example, with a cruciform four-iwan plan and a towering portal. Mamluk decoration—carved stone, inlaid marble, and colored glass—set a standard that later Ottoman and Persian builders responded to.
Ottoman architecture (14th–early 20th centuries)
The Ottomans, based in Istanbul after 1453, set out to solve a specific problem: how to cover a large prayer hall with a single great dome18. They built on Byzantine precedent—Hagia Sophia's dome on pendentives—and developed it into a system of a central dome supported by half-domes and buttresses. The architect Sinan (c. 1489–1588) brought this to its height in the Süleymaniye Mosque (1550s) and the Selimiye Mosque in Edirne (1570s), where the dome rests on eight piers and the interior is flooded with light. Ottoman mosques are flanked by slender pencil minarets, and their complexes (külliye) included hospitals, schools, and baths. Later Ottoman architecture, into the 18th and 19th centuries, absorbed Baroque and European influences, as in the Nuruosmaniye Mosque189.
Mughal India (16th–19th centuries)
The Mughals, ruling from 1526, fused Persian, Timurid, and Indian traditions. Their signature is the domed tomb set in a chahar bagh garden, faced in red sandstone and white marble with inlaid semiprecious stone. Humayun's Tomb in Delhi (1560s) is an early example; the Taj Mahal in Agra (1632–1653), built by Shah Jahan as a mausoleum for his wife, is the most famous. Mughal mosques, such as the Jama Masjid in Delhi (mid-17th century), use the four-iwan plan with great arched gateways. The style spread to the Deccan and to provincial courts, and its vocabulary—the onion dome, the chhatri (pavilion), the jali (pierced screen)—became part of South Asian architecture generally.
Modernism, revivalism, and the present
In the 19th and 20th centuries, Islamic architecture met colonialism and modernization. Revivalist architects built mosques in a self-conscious "Islamic" style, often mixing motifs from different periods—for example, the neo-Mamluk and Indo-Saracenic buildings of British India and Egypt. In the 20th century, architects trained in European modernism tried to reconcile it with Islamic tradition: the Iraqi architect Rifat Chadirji and others explored how modern concrete and brick could carry local forms, while in the 1970s and after a self-conscious "Islamic modernism" emerged, seen in buildings such as the National Mosque of Malaysia (1960s) and later work by architects like Abdel-Wahed El-Wakil, who combined modern engineering with traditional vocabulary. The field today is global: scholars and architects study vernacular building, conservation of historic monuments, and the design of mosques in Europe and North America. The open questions are how to build for Muslim communities in new climates and cultures without falling into pastiche, and how to preserve the great monuments—from Córdoba to Isfahan—under pressure from tourism, war, and development.
References
- Islamic architecture (Origins, Hypostyle hall, Arabian, Abbasid era, Iberian Peninsula and western North Africa, Iwans, Iran and Central Asia, Domes in Iran and Central Asia, Mamluk, Ottoman domes, Ottoman), Wikipedia
- Abbasid architecture (introduction, Historical background), Wikipedia
- Great Mosque of Samarra (introduction, History), Wikipedia
- Moorish architecture, Wikipedia
- Sheikh Lotfollah Mosque, Wikipedia
- Charbagh (introduction, History), Wikipedia
- Mamluk architecture (introduction, History), Wikipedia
- Ottoman architecture, Wikipedia
- Ottoman Baroque architecture, Wikipedia
The frameworks of Islamic Architecture
Each framework is a way of working the field has used: when it held, and the question it answers.
- 661-750
Umayyad architecture
How did the first monumental mosques combine older building traditions?
- 750-1000
Abbasid architecture
How was the hypostyle mosque spread across an empire?
- 900-1500
Moorish architecture
What defines the western Islamic building tradition?
- 1050-1750
Persian four-iwan architecture
How does the four-iwan courtyard organize a building?
- 1250-1517
Mamluk architecture
How did dense urban complexes combine mosque, school and tomb?
- 1450-1900
Ottoman architecture
How can a great prayer hall be covered by one dome?
- 1526-1850
Mughal architecture
How were Persian and Indian traditions fused in imperial buildings?
- 1850-1950
Islamic revivalism
How should a modern mosque look back to older styles?
- 1950-Present
Islamic modernism
How can modern building serve Muslim communities today?
How the ideas connect
Each arrow runs from an earlier idea to the later one it shaped. The list below says what passed between them.
Moorish architecture grew out of Umayyad architecture
The Great Mosque of Córdoba, begun under the Umayyads in 786, established the horseshoe-arch arcade and the western mosque type that the later Moorish school refined.
Carried by Great Mosque of Córdoba.
Abbasid architecture grew out of Umayyad architecture
The Abbasids inherited the Umayyad hypostyle mosque and the use of the mihrab as a decorated focus, then monumentalized them at Samarra and spread the type across the empire.
Carried by Great Mosque of Samarra.
Persian four-iwan architecture influenced by Abbasid architecture
Abbasid brick construction and stucco carving passed into Iranian building, where Seljuk architects turned the courtyard into the four-iwan plan at the Great Mosque of Isfahan.
Carried by Great Mosque of Isfahan.
Islamic revivalism revived Moorish architecture
Nineteenth-century revivalists in Egypt and British India deliberately reused Moorish and Mamluk motifs, producing neo-Mamluk and Indo-Saracenic buildings.
Mamluk architecture influenced by Persian four-iwan architecture
The four-iwan plan of Persian mosques and madrasas was adopted in Mamluk Cairo, as in the cruciform Mosque-Madrasa of Sultan Hasan.
Carried by Mosque-Madrasa of Sultan Hasan.
Mughal architecture influenced by Persian four-iwan architecture
Persian and Timurid four-iwan planning and the chahar bagh garden passed to Mughal India, where they shaped tombs and the Jama Masjid in Delhi.
Carried by Humayun's Tomb; Jama Masjid, Delhi.
Islamic revivalism revived Mamluk architecture
Revivalist architects in Cairo and British India brought back Mamluk stone portals, minarets and inlaid decoration as a self-conscious Islamic style.
Islamic modernism reacted against Islamic revivalism
Modernist architects rejected revivalist pastiche, seeking instead to carry local forms in modern concrete and brick, as Rifat Chadirji did in Iraq.
Carried by Rifat Chadirji.
Islamic revivalism revived Ottoman architecture
Late Ottoman builders absorbed European Baroque forms, and revivalists later reused Ottoman domes and pencil minarets in colonial-era mosques.
Beyond the field
Where Islamic Architecture's ideas came from in other fields, and what they led to there: the strongest 12 of 31 links.
Umayyad architecture led to Moorish architecture in Islamic Art
Moorish architecture descends from Umayyad architecture through the Cordoban Umayyad dynasty, whose builders carried Syrian mosque and palace forms to al-Andalus after 756.
Carried by Abd al-Rahman I; Great Mosque of Cordoba.
Umayyad architecture led to Andalusian and Maghribi art in Islamic Art
Andalusian architecture began when the Umayyad prince Abd al-Rahman I established the emirate at Cordoba and brought Syrian Umayyad building models, visible in the Great Mosque of Cordoba's arcades and the reuse of Roman and Visigothic spolia.
Carried by Abd al-Rahman I; Great Mosque of Cordoba.
Umayyad architecture influenced by Byzantine architecture in Architecture
Umayyad builders drew directly on Byzantine models: the Dome of the Rock's mosaics and the Damascus mosque's basilican plan and towers came from Byzantine Syrian and Constantinopolitan practice, often through imported craftsmen.
Carried by Dome of the Rock (691); Great Mosque of Damascus.
Umayyad architecture influenced by Byzantine Architecture in European Architecture
The same Byzantine architectural tradition supplied the Umayyads with mosaic technique, basilican plans and dome construction, transmitted by Syrian and Greek craftsmen working on the Dome of the Rock and the Damascus mosque.
Carried by Dome of the Rock (691).
Persian four-iwan architecture influenced by Seljuk Art in Islamic Art
The four-iwan courtyard plan was developed in Seljuk Iran, above all in the madrasas and mosques of Isfahan and Khurasan, and spread with Seljuk patronage as the standard Iranian mosque form.
Ottoman architecture influenced by Byzantine architecture in Architecture
The same Byzantine domed basilica tradition, above all Hagia Sophia, provided the structural model that Ottoman architects transformed into the great central-domed mosques of the classical period.
Carried by Mimar Sinan; Hagia Sophia.
Ottoman architecture influenced by Byzantine Architecture in European Architecture
Ottoman mosque architecture was built directly on Byzantine models: Hagia Sophia's central dome and pendentives were studied and emulated by Sinan in the Süleymaniye and Selimiye after the conquest of Constantinople.
Carried by Mimar Sinan; Hagia Sophia; Süleymaniye Mosque.
Mughal architecture revived by Indo-Saracenic architecture in South Asian Architecture
Indo-Saracenic architects deliberately brought back Mughal forms, especially the domed chhatri, the cusped arch and the minaret, as the emblematic Indian style for colonial public buildings such as the Madras High Court.
Carried by Robert Chisholm; Madras High Court (1892).
Mughal architecture grew out of Indo-Islamic Sultanate Architecture in Indian Art
Mughal architecture is a direct continuation and transformation of Indo-Islamic Sultanate architecture, inheriting its mosque and tomb types, its trabeate construction and its synthesis of Indian and Islamic elements.
Mughal architecture grew out of Sultanate architecture in South Asian Architecture
Mughal architecture grew directly out of the Sultanate building tradition of Delhi and the regional sultanates; early Mughal mosques reused Sultanate forms and craftsmen before the imperial style consolidated.
Islamic revivalism led to Islamic Revivalism in Islamic Art
This is the same Islamic revivalist movement in architecture filed under Islamic Architecture, covering the same nineteenth- and early twentieth-century revival buildings. The two entries describe one body of ideas.
Umayyad architecture led to Abbasid Art in Islamic Art
Abbasid architecture grew out of Umayyad building practice, continuing hypostyle mosque plans and desert-palace types while introducing new scale and materials such as the spiral minarets and stucco of Samarra.
Carried by Great Mosque of Samarra.
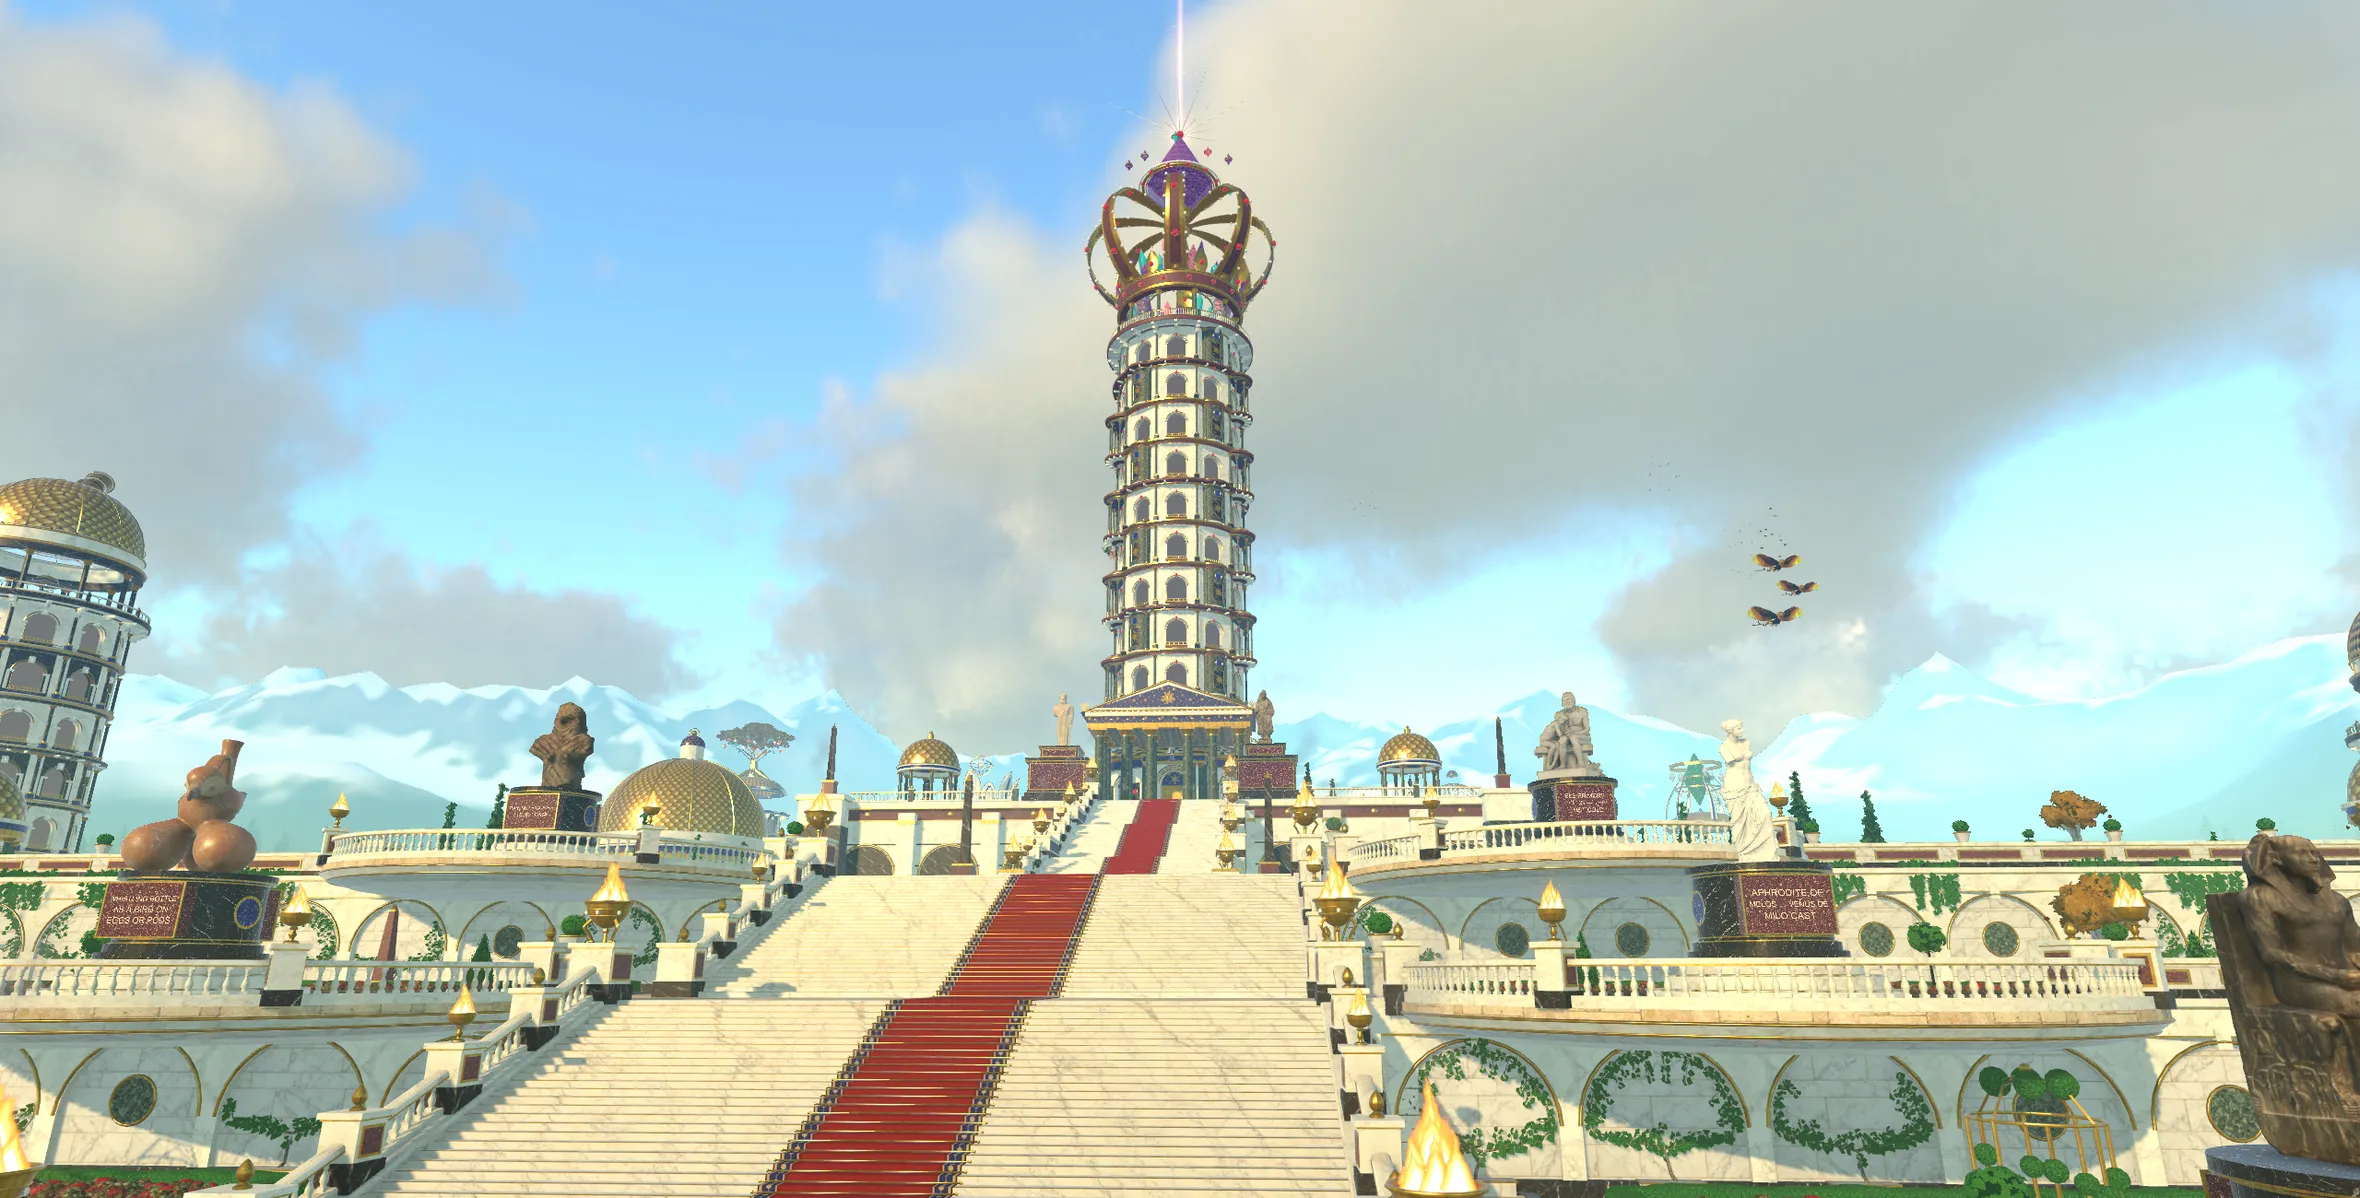
Islamic Architecture is a planet in Nousfarer
Its city has a tower for each of these 9 frameworks. Land, walk in, and climb one concept at a time.
Land on Islamic ArchitectureRelated fields
Fields its ideas are linked to
- Islamic Art 15 links
- Architecture 7 links
- European Architecture 3 links
- South Asian Architecture 2 links
- Indian Art 1 link
- Visual Arts 1 link
- Ornamental Horticulture 1 link
- Islam 1 link
More in Architecture
- Ancient Architecture
- Architectural Criticism
- Architectural Theory
- Architecture
- Chinese Architecture
- Digital Design Theory
- Environmental Design
- European Architecture
- Historic Preservation
- Japanese Architecture
- Modern Architecture
- Pre Columbian Architecture
- South Asian Architecture
- Tectonics
- Urban Design Theory
See where Islamic Architecture sits on the Map of Human Knowledge