European Architecture
European architecture is the built tradition of a continent, but it is also a record of how Europeans have thought about order, faith, power, and progress.
20 frameworks, from 500 BCE to today · Architecture · Arts & Architecture
- Classical Antiquity 500 BCE-500
- Roman Architecture 200 BCE-400
- Byzantine Architecture 330-1453
- Romanesque architecture 950-1150
- Gothic architecture 1140-1500
- Renaissance architecture 1420-1580
- Palladian architecture 1570-1800
- Baroque architecture 1600-1750
- Neoclassical architecture 1750-1850
- Gothic Revival architecture 1830-1900
- Structural Rationalism 1840-1900
- Eclecticism in architecture 1850-1900
- Modern architecture 1919-1970
- Brutalist architecture 1950-1975
- Postmodern architecture 1966-1990
- High-tech architecture 1971-1995
- Critical Regionalism 1980-Present
- New Classical Architecture 1980-Present
- Sustainable Architecture 1990-Present
- Parametric architecture 2000-Present
Overview
European architecture is the built tradition of a continent, but it is also a record of how Europeans have thought about order, faith, power, and progress. What makes it a coherent subject is not geography alone but a shared inheritance: the classical column and the round arch, the basilica and the cathedral, the villa and the palace, passed down, reinterpreted, and sometimes violently rejected across two thousand years. The history of European architecture is the story of how builders and designers solved practical problems—how to span a space, how to light an interior, how to house a congregation or a government—and how those solutions became carriers of meaning. A column is never just a column; it announces what a building believes about itself.
Rome: The Arch, the Vault, and the Classical Order
European architecture begins, for practical purposes, with the Greeks, whose temples established the classical orders—the Doric, Ionic, and Corinthian systems of column, capital, and entablature that would be quoted for millennia12. But it was Rome that gave architecture its first great technical and spatial revolution. The Romans perfected the arch, the vault, and the dome, and they exploited a material the Greeks had not: concrete (opus caementicium), a mixture of lime, volcanic ash, and aggregate that could be poured into wooden formwork to create shapes no stone post-and-lintel could achieve13.
The result was a new kind of interior space. The Pantheon in Rome (completed around 126 CE) encloses a perfect sphere within a cylindrical drum, its dome 43 meters across and open at the top to the sky—a building whose geometry still governs its design. The Colosseum (dedicated 80 CE) stacks three orders of arches and an attic, using engaged columns as decoration over a concrete-and-travertine structural frame. Roman builders also codified practice: Vitruvius's De architectura, written in the first century BCE, set out the triad of firmitas, utilitas, venustas—firmness, usefulness, delight—that would be rediscovered and argued over for centuries. When the Western Empire fell, its building techniques did not vanish; they were carried into the Byzantine world, where the dome of Hagia Sophia in Constantinople (completed 537) achieved a vast centralized interior that Roman architecture had approached but never fully realized.
Romanesque: The Church as Fortress and Pilgrimage Machine
After the collapse of Roman administration, European building reverted to smaller scale and local materials. The Romanesque style, which flourished roughly from the tenth to the twelfth century, took its name from its reuse of Roman forms—the round arch, the barrel vault, the thick wall—but applied them to a new problem: housing the expanding monastic and pilgrimage life of Latin Christendom.
The characteristic Romanesque church is heavy and dark, with massive piers, small windows, and stone vaults that replaced the fire-prone timber roofs of earlier churches. The pilgrimage church of Sainte-Foy at Conques in southern France (eleventh–twelfth century) shows the type: a long nave, side aisles, and an ambulatory around the choir that let pilgrims circulate past relics without disturbing the monks. Sculpture became a teaching instrument—the tympanum over the portal, carved with the Last Judgment, greeted the arriving pilgrim. The style spread through the great monastic orders, above all the Cistercians, whose austere churches rejected ornament in favor of proportion and light. Romanesque was an architecture of thick walls and contained spaces, built to last and to instruct.
Gothic: Light, Skeleton, and the Cathedral
The Gothic style emerged in the Île-de-France around 1140, and its invention is usually credited to the rebuilding of the abbey church of Saint-Denis under Abbot Suger. The problem it solved was how to make a stone church tall and flooded with light. The answer was a structural system: the pointed arch, which directs thrust more steeply than a round arch and can span irregular bays; the rib vault, which concentrates the roof's weight onto a stone skeleton of ribs; and the flying buttress, an external arch that carries the vault's outward thrust to piers outside the wall. Together these allowed walls to become screens of glass rather than load-bearing mass.
Chartres Cathedral (mostly rebuilt after a fire in 1194) shows the mature system: a nave over 30 meters high, stained glass filling the clerestory, and a façade whose portals are carved with hundreds of figures. The style spread across Europe and regionalized—English builders favored length and elaborate tracery, as at Salisbury Cathedral; German and Austrian builders produced hall churches with naves and aisles of equal height. Gothic was not merely a style but a method of thinking about structure, and its logic of the skeleton would be rediscovered by nineteenth-century theorists.
Renaissance: The Return to Antiquity and the Rule of Proportion
The Renaissance began in fifteenth-century Italy as a deliberate revival of classical antiquity, driven by humanist scholarship and by the study of Roman ruins4. Filippo Brunelleschi's dome for Florence Cathedral (completed 1436) solved a structural problem—how to vault an enormous octagonal space without the centering that a traditional dome would require—by using a double shell and herringbone brickwork. But the deeper change was intellectual: architects began to design from rules and proportions rather than from craft tradition.
Leon Battista Alberti's De re aedificatoria (written in the 1450s, published 1485) restated Vitruvius for a new age, arguing that beauty consisted in the harmony of parts according to number, proportion, and arrangement. The centralized plan—a church or chapel organized around a dome—became an ideal, realized in Bramante's Tempietto in Rome (c. 1502) and in Michelangelo's dome for St. Peter's (designed 1546, completed after his death). The Renaissance also produced the villa as a type, and with it a literature of domestic architecture.
Palladianism: The Villa as Exportable Rule
Andrea Palladio, working in Vicenza and Venice in the sixteenth century, turned the classical villa into a system5. His Quattro libri dell'architettura (1570) presented his own buildings—the Villa Rotonda, with its four identical temple fronts, is the most famous—alongside measured drawings of Roman antiquities, in a format other architects could follow. Palladio's rules for proportion, his use of the temple front on domestic buildings, and his modular planning made his work unusually portable.
Palladianism became the first truly international European style. Inigo Jones brought it to England in the early seventeenth century (the Queen's House at Greenwich, begun 1616); it was revived in the eighteenth century by Lord Burlington and Colen Campbell, and exported to colonial America, where Thomas Jefferson's Monticello adapted it. What made Palladianism convincing was that it offered a complete, teachable system—a grammar of architecture that could be learned from a book and applied anywhere.
Baroque: Movement, Drama, and the Total Interior
The Baroque emerged in Rome around 1600 and spread across Catholic Europe and beyond67. Where Renaissance architecture sought clarity and repose, the Baroque sought movement, dramatic contrast, and the dissolution of boundaries between architecture, sculpture, and painting. Francesco Borromini's church of San Carlo alle Quattro Fontane in Rome (begun 1638) uses undulating walls and an oval dome to create a space that seems to flow rather than stand still. Gian Lorenzo Bernini's colonnade for St. Peter's Square (begun 1656) turns urban space into theater.
The Baroque was also an architecture of absolutism and of the Counter-Reformation. Versailles, expanded under Louis XIV from the 1660s, organized palace, gardens, and town into a single axis of power. In central Europe, Baroque builders developed elaborate vaulting systems and pilgrimage churches of extraordinary spatial complexity. The style's willingness to bend rules in service of effect made it a lasting resource for architects who wanted emotion rather than correctness.
Neoclassicism: Reason, Archaeology, and the Critique of Ornament
By the mid-eighteenth century, the excavation of Pompeii and Herculaneum and the publications of scholars such as Johann Joachim Winckelmann made Greek and Roman architecture newly precise objects of study. Neoclassicism was the result: a movement that rejected Baroque and Rococo exuberance in favor of archaeological correctness, simplicity, and structural honesty. Jacques-Germain Soufflot's Panthéon in Paris (begun 1758) used a Greek cross plan and a dome supported on columns, aiming to rival St. Peter's while proving that Gothic lightness could be achieved with classical forms. In Britain, Robert Adam and John Soane developed highly personal classical vocabularies; in Germany, Karl Friedrich Schinkel's Altes Museum in Berlin (1823–1830) reduced the classical portico to a screen of columns in front of a functional interior.
Neoclassicism was not merely a style but an argument: that architecture should be governed by reason, that ornament should be justified, and that the classical past could be known accurately rather than imagined.
Gothic Revival and Historicist Eclecticism: The Battle of the Styles
The nineteenth century brought a crisis of choice. Industrialization created new building types—railway stations, factories, warehouses, museums—for which no historical precedent existed, and new materials—iron, glass, later steel—that seemed to demand new forms. At the same time, romantic nationalism and religious revival made the medieval past newly attractive.
The Gothic Revival began in Britain in the late eighteenth century as a picturesque taste (Horace Walpole's Strawberry Hill, from 1749) and became a serious movement through the writings of Augustus Welby Pugin, who argued in Contrasts (1836) that Gothic was the true Christian architecture and that classical architecture was pagan and dishonest. The movement produced buildings of great ambition, above all the Houses of Parliament in London (Charles Barry with Pugin, rebuilt from 1840) and, in the United States, Trinity Church in Boston (H. H. Richardson, 1877). In France, Eugène Viollet-le-Duc led a parallel movement of restoration and theory, arguing that Gothic was a rational structural system whose principles, not whose forms, should be followed.
Alongside the Gothic Revival ran historicist eclecticism: the deliberate mixing of historical styles—Romanesque, Byzantine, Renaissance, Gothic—chosen for association and effect. The Paris Opéra (Charles Garnier, 1861–1875) is a showcase of the approach, its façade a layered composition of classical orders, sculpture, and rich color. Eclecticism was not confusion but a theory: that different styles carried different meanings, and that a modern building could select among them.
Structural Rationalism: Architecture as the Logic of Construction
Structural rationalism was the nineteenth century's attempt to make architecture scientific. Its central claim was that form should follow construction, and that the truth of a building lay in the honest expression of its structure. Viollet-le-Duc's Entretiens sur l'architecture (1863–1872) argued that Gothic was rational because every element carried load, and that modern architects should invent new forms for new materials rather than copy old ones. In Germany, Gottfried Semper developed a theory of architecture based on four elements—hearth, roof, enclosure, and mound—and on the idea that materials and techniques generate form.
The movement's most influential realization came in the work of Henri Labrouste, whose Bibliothèque Sainte-Geneviève in Paris (1843–1850) exposed iron columns and arches within a classical envelope, and whose Bibliothèque Nationale (1862–1868) made iron the visible structure of the reading room. Structural rationalism gave modern architects a moral vocabulary: structure was truth, ornament was disguise.
Modernism: The Machine, the Plan, and the Rejection of History
Modernism in architecture emerged in the early twentieth century from several converging impulses: the possibilities of steel, reinforced concrete, and glass; the social crisis of industrial cities; and a conviction that historical styles were irrelevant to modern life. The Bauhaus, founded by Walter Gropius in Weimar in 1919, joined craft training to industrial design and became the most influential school of the movement. Le Corbusier's Vers une architecture (1923) argued that houses should be "machines for living in" and proposed five points—pilotis, free façade, open plan, ribbon windows, roof garden—that reinforced concrete made possible. His Villa Savoye at Poissy (1929–1931) demonstrates all five.
Modernism was not one style but a set of commitments: to function, to new materials, to standardization, and to social improvement. Its canonical buildings—Gropius's Bauhaus building in Dessau (1926), Mies van der Rohe's Barcelona Pavilion (1929)—used asymmetry, flat roofs, and open interiors to break with the classical tradition. After the Second World War, modernism became the default language of reconstruction and of international institutions, and its principles were codified in the CIAM congresses.
Brutalism: Concrete, Ethics, and the Welfare State
Brutalism—from béton brut, raw concrete—was a movement of the 1950s and 1960s that took modernism's honesty about materials to an extreme8. Its champion was Le Corbusier, whose Unité d'Habitation in Marseille (1947–1952) used rough concrete and a modular system to house hundreds of people in a single building. In Britain, Alison and Peter Smithson and later the architects of the Greater London Council designed housing estates and civic buildings in exposed concrete, often with a social mission: to provide dignified public architecture for the welfare state.
Brutalism's monuments include the Barbican Estate in London (begun 1965) and Boston City Hall (Kallmann, McKinnell & Knowles, 1968). The style was widely admired for its sculptural power and widely hated for its weathering and its association with failed housing policy; its reputation collapsed in the 1970s and 1980s, and many buildings were demolished. Its recent revival as heritage reflects a reassessment of both its ambitions and its failures.
Postmodernism: Irony, Memory, and the Return of Ornament
Postmodernism emerged in the 1970s as a reaction against modernism's austerity and its claim to universal truth. Its central argument, articulated by Robert Venturi in Complexity and Contradiction in Architecture (1966) and Learning from Las Vegas (1972, with Denise Scott Brown and Steven Izenour), was that architecture should embrace contradiction, ornament, and popular taste rather than purify them away9. Venturi's Vanna Venturi House (1962–1964) plays with the image of a house—a gable, a chimney, a broken pediment—without resolving into a single meaning.
In Europe, postmodernism took the form of historicist quotation and color: James Stirling's Neue Staatsgalerie in Stuttgart (1977–1984) mixes classical and modern elements with a playful, almost theatrical hand. The movement was short-lived as a dominant style but permanently changed the profession's attitude toward history and representation.
High-Tech: Structure as Spectacle
High-Tech architecture emerged in the 1970s and 1980s, chiefly in Britain, as a celebration of advanced engineering. Its buildings expose structure, services, and circulation on the outside, treating the building as a machine whose workings are part of its image. The Centre Pompidou in Paris (Renzo Piano and Richard Rogers, 1971–1977) is the defining example: its structure, ducts, and escalators are all on the façade, color-coded and unashamed. Norman Foster's Hongkong and Shanghai Bank headquarters (1979–1986) and Rogers's Lloyd's building in London (1978–1986) extended the approach.
High-Tech was a late flowering of structural rationalism, but it was also a product of corporate ambition and of the oil crisis's demand for flexible, serviceable buildings. Its legacy is visible in the engineering-led architecture of airports, stadiums, and cultural centers.
Parametricism: Computation and the Endless Curve
Parametricism is the most recent movement to claim the status of a style. Its premise is that digital tools allow architects to define a building through parameters and rules rather than fixed geometry, so that form can vary continuously and respond to performance criteria. The term was promoted by Patrik Schumacher, who argued in the 2000s that parametric design constituted a new paradigm10. Zaha Hadid's Phaeno Science Centre in Wolfsburg (2005) and the Heydar Aliyev Center in Baku (2012) show the movement's characteristic smooth, flowing surfaces, made possible by advanced modeling and fabrication.
Parametricism remains contested: its critics argue that it is a technique rather than a style, and that its formal vocabulary has become as predictable as the classical orders it replaced. Its defenders point to its capacity to integrate structure, environmental performance, and complex program into a single design process.
The Present: Heritage, Sustainability, and the Plural Field
European architecture today is not organized around a single movement. The dominant concerns are sustainability—the environmental performance of buildings and the reuse of existing stock—and heritage, as the twentieth century's own buildings become subjects of preservation and debate. Digital tools that began as parametric modeling now drive fabrication, simulation, and the documentation of historic structures. The classical tradition persists in the work of New Classical architects, while critical regionalism and adaptive reuse dominate much public and institutional work.
The questions that remain open are the ones the history has always posed: how to build honestly with the materials available, how to make buildings that mean something to the people who use them, and how to reconcile the demands of the present with the weight of the past. European architecture's history is the record of how earlier generations answered those questions, and of why their answers still shape the built world.
References
- History of architecture (Greek, Roman), Wikipedia
- Ancient Greek architecture, Wikipedia
- Ancient Roman architecture, Wikipedia
- Renaissance architecture, Wikipedia
- Palladian architecture, Wikipedia
- Baroque, Wikipedia
- Baroque architecture, Wikipedia
- Brutalist architecture, Wikipedia
- Postmodern architecture (introduction, Origins), Wikipedia
- Parametric architecture (introduction, Origin of the term), Wikipedia
The frameworks of European Architecture
Each framework is a way of working the field has used: when it held, and the question it answers.
- 500 BCE-500
- 200 BCE-400
- 330-1453
- 950-1150
- 1140-1500
- 1420-1580
- 1570-1800
- 1600-1750
- 1750-1850
- 1830-1900
- 1840-1900
- 1850-1900
- 1919-1970
- 1950-1975
- 1966-1990
- 1971-1995
- 1980-Present
- 1980-Present
New Classical Architecture
Should we keep building in the classical tradition?
- 1990-Present
- 2000-Present
How the ideas connect
Each arrow runs from an earlier idea to the later one it shaped. The list below says what passed between them.
Roman Architecture influenced by Classical Antiquity
Roman builders absorbed the Greek classical orders—Doric, Ionic, Corinthian—and the post-and-lintel temple type, then recombined them with the arch and vault. Vitruvius codified this inheritance in De architectura, treating Greek orders as the grammar of Roman practice.
Carried by Vitruvius; De architectura.
Renaissance architecture revived Classical Antiquity
Renaissance architects deliberately revived classical antiquity, studying Roman ruins and Vitruvius to design from rules of proportion rather than craft tradition. Alberti's De re aedificatoria restated Vitruvius for the new age.
Carried by Leon Battista Alberti; De re aedificatoria (1485); Filippo Brunelleschi.
Byzantine Architecture grew out of Roman Architecture
Byzantine architecture grew directly out of Roman building practice, keeping the dome, vault, and concrete-and-masonry technique while relocating the imperial center to Constantinople. Hagia Sophia (537) pushed Roman centralized domed space to a scale Rome had approached but not achieved.
Carried by Hagia Sophia (537); Anthemius of Tralles; Isidore of Miletus.
Renaissance architecture revived Roman Architecture
The Renaissance return to antiquity was specifically a return to Roman architecture: the dome, the centralized plan, and the classical order were recovered from Roman remains and from Vitruvius. Brunelleschi's Florence dome and Bramante's Tempietto worked directly from Roman models.
Carried by Filippo Brunelleschi; Donato Bramante; Vitruvius.
Gothic architecture replaced Romanesque architecture
Gothic replaced the Romanesque round arch and thick load-bearing wall with the pointed arch, rib vault, and flying buttress, allowing walls to become glass screens. The rebuilding of Saint-Denis under Abbot Suger is the conventional point of departure.
Carried by Abbot Suger; Saint-Denis.
Gothic Revival architecture revived Gothic architecture
The Gothic Revival deliberately brought back medieval Gothic forms and structural logic, promoted by Pugin and Ruskin as a morally and nationally superior architecture. It drew on surviving medieval buildings and on the Gothic's association with Christian faith.
Carried by Augustus Welby Pugin; John Ruskin.
Palladian architecture grew out of Renaissance architecture
Palladianism grew out of the Renaissance villa and the classical rule-book tradition, systematized by Palladio's Quattro libri (1570), which paired his own buildings with measured Roman antiquities. His modular planning and temple-front villas made the Renaissance inheritance portable.
Carried by Andrea Palladio; Quattro libri dell'architettura (1570).
Neoclassical architecture reacted against Baroque architecture
Neoclassicism arose as a rejection of Baroque and Rococo exuberance, driven by the excavations at Pompeii and Herculaneum and Winckelmann's scholarship, in favor of archaeological correctness and simplicity. Soufflot's Panthéon and the work of Adam and Soane embody the turn.
Carried by Johann Joachim Winckelmann; Jacques-Germain Soufflot; Panthéon (1758).
New Classical Architecture revived Neoclassical architecture
New Classical architecture deliberately revived the classical and neoclassical tradition of rule-based design, proportion, and the classical order. It draws on the same Vitruvian and Palladian inheritance that neoclassicism had codified.
Modern architecture influenced by Structural Rationalism
Modern architecture took from structural rationalism the principle that form should express structure and function rather than applied style, and that new materials demanded new forms. Viollet-le-Duc's and later Perret's reasoning about honest construction fed directly into modernist doctrine.
Carried by Eugène Viollet-le-Duc; Auguste Perret.
Brutalist architecture grew out of Modern architecture
Brutalism grew out of modern architecture's functionalist and material-honest program, pushing exposed concrete and structural expression further. Le Corbusier's Unité d'Habitation supplied the model that later Brutalists generalized.
Carried by Le Corbusier; Unité d'Habitation (1952).
Postmodern architecture reacted against Modern architecture
Postmodern architecture arose as an attack on modernism's purism and its rejection of ornament and history, re-admitting historical quotation and irony. Venturi and Scott Brown's Complexity and Contradiction (1966) framed the rejection.
Carried by Robert Venturi; Complexity and Contradiction in Architecture (1966).
High-tech architecture grew out of Modern architecture
High-tech architecture grew out of modernism's faith in technology and industrial production, taking the machine aesthetic to an explicit celebration of exposed structure and services. The Pompidou Centre by Piano and Rogers is the emblematic product.
Carried by Renzo Piano; Richard Rogers; Pompidou Centre (1977).
Romanesque architecture revived Roman Architecture
Romanesque took its name from its reuse of Roman forms—the round arch, barrel vault, and massive wall—applied to monastic and pilgrimage churches. Builders across Latin Christendom drew on surviving Roman masonry technique and spolia after the collapse of imperial administration.
Renaissance architecture reacted against Gothic architecture
Renaissance theorists defined their architecture against the Gothic, which they dismissed as barbarian and disorderly, and replaced its structural logic with classical proportion. Alberti and his successors argued for rule-based design in place of the medieval mason's craft tradition.
Carried by Leon Battista Alberti.
Structural Rationalism influenced by Gothic architecture
Structural rationalists read the Gothic as an honest expression of structure—the skeleton of ribs and buttresses—and took it as a model for designing from construction rather than applied ornament. Viollet-le-Duc's writings on medieval building carried this reading.
Carried by Eugène Viollet-le-Duc.
Baroque architecture grew out of Renaissance architecture
Baroque architects broke with the Renaissance demand for clarity and repose, bending rules in favor of movement and dramatic effect. Borromini's undulating walls and oval domes define themselves against the static centralized ideal of Bramante and Michelangelo.
Carried by Francesco Borromini; San Carlo alle Quattro Fontane (1638).
Neoclassical architecture influenced by Palladian architecture
Palladianism supplied Neoclassicism with its grammar of the temple front, modular planning, and the villa type, especially in Britain and America. Robert Adam and later neoclassical architects worked from the Palladian inheritance they then refined.
Carried by Robert Adam.
Gothic Revival architecture reacted against Neoclassical architecture
Gothic Revivalists attacked neoclassical architecture as pagan, foreign, and hypocritical, opposing to it the Christian Gothic of the Middle Ages. Pugin's polemics set the medieval against the classical as rival moral systems.
Carried by Augustus Welby Pugin.
Structural Rationalism grew out of Gothic Revival architecture
Structural rationalism grew partly out of Gothic Revival debates, turning the revival's interest in medieval building into a general theory that structure should generate form. Viollet-le-Duc developed this from the study of Gothic construction.
Carried by Eugène Viollet-le-Duc.
Eclecticism in architecture influenced by Gothic Revival architecture
Eclecticism drew on the Gothic Revival's historical scholarship and its legitimation of choosing among past styles, alongside classical sources. Architects freely combined medieval, Renaissance, and classical vocabularies in single buildings.
Modern architecture reacted against Eclecticism in architecture
Modernists defined themselves against nineteenth-century eclecticism and its revivalist quoting of past styles, demanding an architecture of the present age. The rejection of stylistic borrowing is a founding polemic of the modern movement.
Critical Regionalism reacted against Modern architecture
Critical Regionalism was framed as a critique of modernism's placeless universalism, arguing for architecture rooted in local climate, topography, and craft. Frampton's 1983 essay set the position against both modernism and postmodern scenography.
Carried by Kenneth Frampton.
New Classical Architecture reacted against Modern architecture
New Classical architecture arose as a direct rejection of modernism's refusal of ornament and tradition, arguing for continuity with the classical past. It is a self-conscious counter-movement to the modern orthodoxy.
Sustainable Architecture influenced by Modern architecture
Sustainable architecture emerged partly as a critique of modernism's indifference to energy, climate, and ecological cost, which the oil crises made visible. It reframed building design around environmental performance rather than formal doctrine.
Postmodern architecture reacted against Brutalist architecture
Postmodernism defined itself against Brutalism's raw concrete and earnest structural honesty, which it treated as grim and inhumane. The polemic against monumental exposed-concrete building was central to the postmodern turn.
Critical Regionalism reacted against Postmodern architecture
Critical Regionalism attacked postmodernism's free-floating historicist signs as another rootless commercialism, opposing to it a regionally grounded modernism. Frampton positioned it against both postmodernism and late-modern practice.
Carried by Kenneth Frampton.
New Classical Architecture reacted against Postmodern architecture
New Classical architects rejected postmodernism's irony and pastiche, insisting on the disciplined, historically informed use of classical language rather than quotation for effect. The movement defined itself against both modernism and postmodern playfulness.
Parametric architecture influenced by High-tech architecture
Parametric architecture inherited high-tech's celebration of advanced engineering and complex geometry, made buildable through digital fabrication. The computational tools that enabled it descend from the high-tech fascination with technology.
Romanesque architecture influenced by Byzantine Architecture
Byzantine domed and vaulted church types, carried through Ravenna, Venice, and the Adriatic, fed into Romanesque church building in Italy and along pilgrimage routes. The transmission was diffuse and regional rather than a single documented school.
Baroque architecture rival of Palladian architecture
Palladian rule-based classicism and the emerging Baroque competed in the seventeenth century over how classical vocabulary should be used—sober modular correctness versus dramatic movement. In England the Palladian revival later defined itself explicitly against Baroque exuberance.
Eclecticism in architecture influenced by Neoclassical architecture
Eclecticism absorbed neoclassical vocabulary as one available style among many, quoting it alongside others rather than treating it as the single correct language. The historicist scholarship behind neoclassicism fed the eclectic repertoire.
High-tech architecture reacted against Postmodern architecture
High-tech architects rejected postmodernism's historicist quotation and ornament in favor of a technological, structurally expressive architecture. The two movements competed in the 1970s and 1980s over the direction of architecture after modernism.
Sustainable Architecture influenced by High-tech architecture
High-tech architecture's systematic attention to building services, envelope performance, and environmental control fed into sustainable design's concern with how buildings actually perform. The technological optimism was redirected toward ecological ends.
Sustainable Architecture influenced by Critical Regionalism
Critical Regionalism's emphasis on local climate, materials, and site informed sustainable architecture's argument for place-specific environmental design over universal solutions. Both oppose placeless standardization.
Beyond the field
Where European Architecture's ideas came from in other fields, and what they led to there: the strongest 12 of 120 links.
Classical Antiquity revived by Renaissance architecture in Architecture
Renaissance architects deliberately revived Roman antiquity, taking the orders, proportions and building types from surviving Roman monuments and from Vitruvius. Brunelleschi's and Alberti's study of Roman remains carried the revival.
Carried by Filippo Brunelleschi; Leon Battista Alberti.
Classical Antiquity revived by Renaissance and Baroque in Visual Arts
The Renaissance was defined by the revival of Classical Antiquity: humanists recovered ancient texts and artists and architects took Roman remains as models. This deliberate return to antiquity is the core of the period's self-understanding.
Carried by Petrarch; Leon Battista Alberti.
Classical Antiquity revived by Renaissance sculpture in Sculpture
Renaissance sculptors deliberately revived Roman and Greek sculptural models, studying surviving statues and sarcophagi and adopting classical drapery, proportion and mythological subjects. The revival was programmatic, tied to the humanist recovery of antiquity.
Classical Antiquity revived by Renaissance Humanist Theory in Architectural Theory
Renaissance humanist architects deliberately recovered the buildings, texts and ornament of Classical Antiquity, measuring Roman ruins and reading Vitruvius. Alberti and his successors made antique precedent the basis of their theory.
Carried by Leon Battista Alberti; De re aedificatoria (1485).
Roman Architecture led to Vitruvian tradition in Architecture
Vitruvius wrote De architectura as a summary of Roman building practice of his own day, so the Vitruvian tradition grew directly out of Roman architecture and its engineering and ornament.
Carried by Vitruvius; De architectura.
Roman Architecture led to Byzantine architecture in Architecture
Byzantine architecture grew directly out of Roman architecture, continuing Roman masonry, vaulting and the basilica and domed hall types into the eastern empire from Constantine onward.
Roman Architecture influenced Romanesque architecture in Architecture
Romanesque builders revived Roman masonry, the round arch, barrel vault and basilican plan, and the name itself records the derivation from Roman models.
Roman Architecture influenced by Ancient Greek architecture in Ancient Architecture
Roman builders took over the Greek orders, temple form and proportion, reworking them in concrete and in the Corinthian idiom. Vitruvius's treatise is the explicit record of that debt to Greek practice.
Carried by Vitruvius.
Roman Architecture led to Vitruvian Architectural Theory in Ancient Architecture
Vitruvius wrote De architectura as a systematic account of the Roman building practice of his day, drawing on his own experience and on earlier Greek treatises. His theory is a codification of Roman architecture, not an independent doctrine.
Carried by Vitruvius; De architectura.
Byzantine Architecture influenced by Roman architectural revolution in Ancient Architecture
Byzantine builders inherited Roman concrete, mortar, vaulting and the domed centralized plan, which they transformed into the pendentive dome of Hagia Sophia. The structural vocabulary passed directly from Roman practice.
Carried by Hagia Sophia.
Byzantine Architecture influenced Ottoman architecture in Islamic Architecture
Ottoman mosque architecture was built directly on Byzantine models: Hagia Sophia's central dome and pendentives were studied and emulated by Sinan in the Süleymaniye and Selimiye after the conquest of Constantinople.
Carried by Mimar Sinan; Hagia Sophia; Süleymaniye Mosque.
Byzantine Architecture influenced Umayyad architecture in Islamic Architecture
The same Byzantine architectural tradition supplied the Umayyads with mosaic technique, basilican plans and dome construction, transmitted by Syrian and Greek craftsmen working on the Dome of the Rock and the Damascus mosque.
Carried by Dome of the Rock (691).
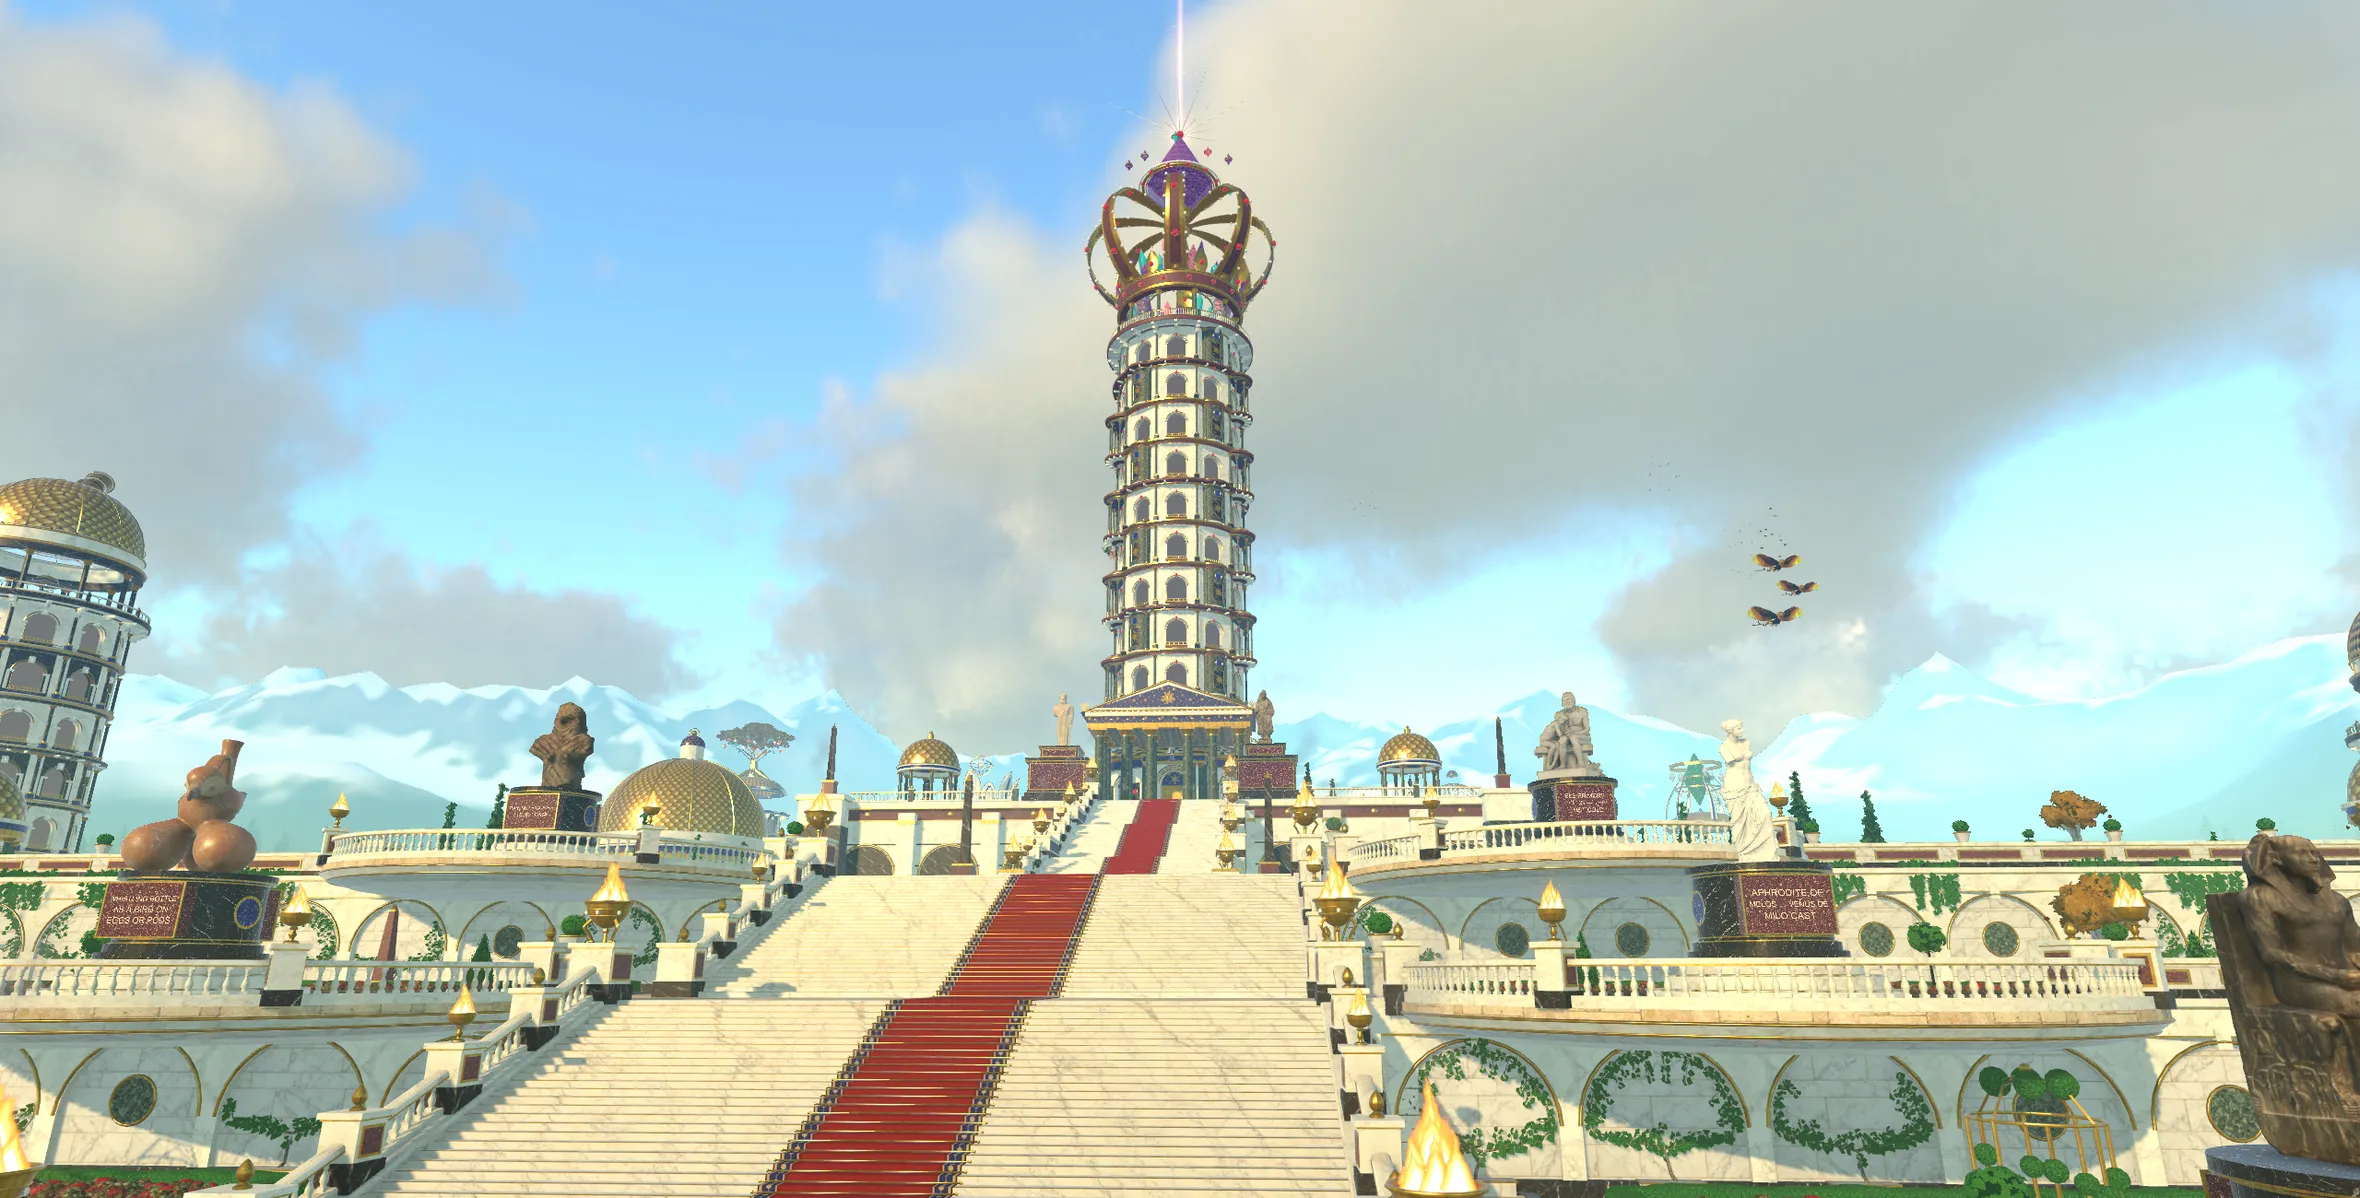
European Architecture is a planet in Nousfarer
Its city has a tower for each of these 20 frameworks. Land, walk in, and climb one concept at a time.
Land on European ArchitectureRelated fields
Fields its ideas are linked to
- Architecture 41 links
- Modern Architecture 19 links
- Architectural Theory 16 links
- Ancient Architecture 6 links
- Tectonics 6 links
- Islamic Architecture 3 links
- Architectural Criticism 2 links
- Japanese Architecture 2 links
- South Asian Architecture 2 links
- Sculpture 2 links
- Visual Arts 2 links
- Christianity 2 links
More in Architecture
- Ancient Architecture
- Architectural Criticism
- Architectural Theory
- Architecture
- Chinese Architecture
- Digital Design Theory
- Environmental Design
- Historic Preservation
- Islamic Architecture
- Japanese Architecture
- Modern Architecture
- Pre Columbian Architecture
- South Asian Architecture
- Tectonics
- Urban Design Theory
See where European Architecture sits on the Map of Human Knowledge