Modern Architecture
Modern architecture is the building culture that emerged in the late nineteenth century and came to dominate the twentieth, built on the conviction that new materials, new methods of construction, and new social conditions demanded new forms rather than the revival of historical styles.
12 frameworks, from 1880 to today · Architecture · Arts & Architecture
- Chicago School 1880-1910
- Art Nouveau 1890-1910
- Organic architecture 1900-Present
- Bauhaus 1919-1933
- Machine aesthetic 1923-1970
- International Style 1932-1970
- Brutalist architecture 1950-1980
- High-tech architecture 1970-1995
- Postmodern architecture 1970-1990
- Critical regionalism 1980-Present
- Sustainable architecture 1990-Present
- Parametric architecture 2008-Present
Overview
Modern architecture is the building culture that emerged in the late nineteenth century and came to dominate the twentieth, built on the conviction that new materials, new methods of construction, and new social conditions demanded new forms rather than the revival of historical styles1. What is at stake in it is not simply taste. Modern architects argued about how buildings should be made (steel, reinforced concrete, glass), how they should work (light, air, hygiene, efficiency), and what they should mean in a society transformed by industry, war, and mass democracy. The history of the movement is a sequence of competing answers to those questions, and its arguments are still the ground on which architecture is practised today.
Iron, glass, and the machine aesthetic
The preconditions were technological. Cast iron, rolled steel, and plate glass made possible structures that no masonry tradition could match, and the nineteenth century produced spectacular demonstrations: the Crystal Palace of 1851, a vast iron-and-glass hall designed by Joseph Paxton for the Great Exhibition in London, and the Eiffel Tower of 1889, Gustave Eiffel's 300-metre iron lattice in Paris. These were engineering feats, not yet a style. The question they raised was whether such structures should be dressed in historical costume or allowed to express their own logic.
The Chicago School gave one early answer2. After the Great Fire of 1876, Chicago rebuilt upward, and the invention of the steel frame—which carries the building's weight on a skeleton rather than on load-bearing walls—made tall buildings possible. William Le Baron Jenney's Home Insurance Building (1885) is often cited as the first skyscraper to use a metal frame. Louis Sullivan, the school's most articulate figure, argued that form should follow function and that a tall building should be designed as a unified vertical whole, with a distinct base, shaft, and crown—the formula of his Wainwright Building in St. Louis (1891). The Chicago frame was the technical foundation of the skyscraper, and its logic of expressing structure rather than concealing it became a modern principle.
Art Nouveau and the search for a new ornament
In Europe, a parallel movement rejected historical revival in favour of a new visual language drawn from nature and from the curve of the line13. Art Nouveau, flourishing roughly 1890–1910, treated ornament as organic and structural: tendrils, whiplash curves, and floral motifs integrated into ironwork, façades, and interiors13. Victor Horta's Tassel House in Brussels (1893) wrapped its iron columns in sinuous painted lines; Hector Guimard's Paris Métro entrances (from 1900) turned cast iron into plant-like forms; Antoni Gaudí in Barcelona pushed the style toward a structural organicism in works such as the Casa Batlló (1904–06). Art Nouveau was a revolt against academic historicism, but it remained an art of decoration3. Its importance for modern architecture was transitional: it insisted that a new age needed a new form, while leaving open whether that form would be ornamental or stripped bare.
Wright and organic architecture
In the United States, Frank Lloyd Wright developed a different route1. Working from Sullivan's Chicago office, Wright built a series of suburban houses in the 1900s—the "Prairie Houses"—that spread low and horizontal, with open interior plans, continuous bands of windows, and roofs projecting over the landscape1. His guiding idea, which he later called organic architecture, was that a building should grow from its site, its materials, and its purpose as a living thing grows, rather than being imposed as a box45. Fallingwater (1935–39), a house cantilevered over a stream in Pennsylvania, is the famous demonstration: concrete terraces project over the water and the rock below becomes part of the house. Wright's work was largely outside the European mainstream, but it gave modern architecture one of its most durable alternatives to the machine-made box.
The Bauhaus and the machine aesthetic
The decisive institutional turning point came in Germany. The Bauhaus, founded by Walter Gropius in Weimar in 1919 and later moved to Dessau, was a school that tried to unite art, craft, and industry16. Its workshops—carpentry, metal, weaving, wall-painting, typography—trained students to design for mass production, and its teachers included Paul Klee, Wassily Kandinsky, and László Moholy-Nagy16. The school's own building in Dessau (1925–26), designed by Gropius, became a manifesto: a glass curtain wall, a flat roof, and workshops and studios arranged by function rather than by symmetry17. The Bauhaus was closed under Nazi pressure in 1933, but its teachers dispersed to Britain and the United States, carrying its methods with them16.
Out of this milieu came the machine aesthetic: the belief that buildings should look like what they are—products of industry—and that ornament was a crime against the honesty of the machine. Le Corbusier gave the idea its most influential formulation in Vers une architecture (1923), where he called the house "a machine for living in" and pointed to ocean liners, airplanes, and grain silos as models of functional beauty. His Villa Savoye at Poissy (1928–31) put the programme into practice: a white box raised on slender columns (pilotis), with ribbon windows, a flat roof, and an open plan freed by the concrete frame1. The machine aesthetic was not merely stylistic; it claimed that industrial methods could solve the housing crisis and raise the standard of living for ordinary people.
The International Style
By the late 1920s, architects across Europe were producing buildings that looked strikingly alike: white walls, flat roofs, large windows, no ornament, open plans. In 1932 the Museum of Modern Art in New York mounted an exhibition curated by Henry-Russell Hitchcock and Philip Johnson, and their book The International Style gave the tendency its name1. The style's principles were volume rather than mass, regularity rather than symmetry, and the avoidance of applied decoration. It spread globally after the Second World War, partly through the migration of European architects—Gropius to Harvard, Mies van der Rohe to Chicago—and partly through its adoption by governments and corporations as the image of modernity. Mies's Seagram Building in New York (1958), a bronze-and-glass tower set back from the street, became the model for countless office towers. The International Style's success was also its problem: by the 1960s the same glass box appeared in every city, and critics began to ask whether a universal formula could serve particular places and cultures.
Brutalism
One answer was Brutalism, which flourished roughly from the 1950s to the 1970s8. The name comes from the French béton brut, "raw concrete," and the movement's defining gesture was to leave structural concrete exposed, with the marks of its wooden formwork visible. Brutalist buildings were massive, sculptural, and often public: housing estates, universities, libraries, and civic centres8. Le Corbusier's Unité d'Habitation in Marseille (1947–52) was a prototype—a vertical community of 337 apartments on massive concrete legs, with shops and a roof terrace inside the building1. In Britain, Alison and Peter Smithson and later the architects of the Barbican Estate in London (from the 1960s) pursued a related "New Brutalism" that emphasized honest materials and the realities of urban life. Brutalism claimed to be socially serious and economically honest, but its concrete aged badly in wet climates, and by the 1980s it had become widely unpopular—a cautionary case of a movement judged by its buildings' decay rather than its intentions.
Postmodernism
Postmodernism in architecture emerged in the 1970s as a direct reaction to the International Style's austerity and universalism. Its central claim was that buildings carry meaning, and that modernism's refusal of ornament and historical reference had impoverished the built environment9. Robert Venturi's Complexity and Contradiction in Architecture (1966) argued for richness, ambiguity, and the "difficult whole" over modernist purity; his Learning from Las Vegas (1972, with Denise Scott Brown and Steven Izenour) proposed that architects should study the commercial strip rather than dismiss it9. The movement's built landmarks include Charles Moore's Piazza d'Italia in New Orleans (1978), a playful collage of classical fragments, and Michael Graves's Portland Building (1982), which dressed a plain office block in historical motifs and colour. Postmodernism restored irony, quotation, and decoration to architecture, and it dominated the 1980s before its own mannerisms drew criticism9.
High-tech architecture
A parallel strand took the machine aesthetic to its logical extreme. High-tech architecture, prominent in Britain from the 1970s, exposed structure, services, and mechanical systems on the outside of buildings, treating the building as a machine whose workings should be visible1011. The Centre Pompidou in Paris (1977), by Renzo Piano and Richard Rogers, put its escalators, ducts, and pipes on the façade in bright colours; Rogers's Lloyd's Building in London (1986) did something similar with its external towers. Norman Foster's Hongkong and Shanghai Bank headquarters (1986) used an exposed steel structure and a suspended floor system. High-tech celebrated engineering precision and flexibility, though its exposed services proved expensive to maintain and its aesthetic was more often applied to corporate and cultural buildings than to housing.
Critical regionalism and the question of place
Against both the universal glass box and postmodern quotation, critical regionalism argued that modern architecture should be inflected by local climate, topography, and building tradition without falling into nostalgic revival12. The term was given wide currency by Kenneth Frampton in essays from the early 1980s, drawing on earlier thinking by Alexander Tzonis and Liane Lefaivre. The idea is best seen in built work: the buildings of Álvaro Siza in Portugal, which use local stone and respond to coastal light and terrain; the work of Glenn Murcutt in Australia, whose lightweight houses are designed for the climate and landscape; and the architecture of Geoffrey Bawa in Sri Lanka, which fused modernist planning with local materials and courtyard traditions. Critical regionalism claimed that modernity need not mean homogenization, and it remains a live position wherever architects work between global technique and local condition.
Parametricism and the digital turn
From the 1990s, computation changed what architects could design and build. Parametricism, a term promoted by Patrik Schumacher from around 2008, describes architecture generated by algorithms in which changing one parameter—a dimension, a curve, a structural load—reshapes the whole design13. The result is the flowing, continuously curved surfaces seen in works such as Zaha Hadid's Heydar Aliyev Center in Baku (2012) or Frank Gehry's Guggenheim Museum in Bilbao (1997), whose complex geometry depended on digital modelling and advanced fabrication. Parametric design made possible forms that earlier methods could not calculate or build, and it shifted architectural labour toward software and scripting. Its critics argue that the style is often more about spectacle than about use, and that its complexity can be costly and hard to maintain.
Sustainability and the present
The most recent turn is environmental. Sustainable architecture—also called green building—treats energy use, carbon, water, and material life-cycle as central design problems rather than afterthoughts. Its methods range from passive design (orientation, shading, natural ventilation) to high-performance envelopes, renewable energy, and the reuse of existing structures. The movement has institutional weight: certification systems such as BREEAM (launched 1990) and LEED (launched 1998) gave designers measurable targets, and the Passivhaus standard, developed in Germany in the late 1980s, set a benchmark for ultra-low-energy buildings. Landmark projects such as Foster's Commerzbank Tower in Frankfurt (1997), with its sky gardens and natural ventilation, showed that tall buildings could be designed around environmental performance. Sustainability has also forced a reckoning with modern architecture's own legacy: the demolition and replacement of buildings, and the embodied carbon of concrete and steel, are now understood as part of the problem.
Today these strands coexist rather than succeed one another14. Parametric tools, environmental simulation, and digital fabrication are used alongside the older languages of the International Style, Brutalism, and regionalism, and architects increasingly work on adaptive reuse of the modern stock rather than new construction. The open questions are the ones the movement has carried from the beginning: how to build at scale without homogenizing place, how to make industrial methods serve social need, and how to reconcile the modern commitment to the new with the environmental cost of building at all.
References
- Modern architecture (introduction, Origins, Early modernism in Europe (1900–1914), Early American modernism (1890s–1914), Bauhaus and the German Werkbund (1919–1933), International Style (1920s–1970s), Postwar modernism in the United States (1945–1985), Le Corbusier and the Cité Radieuse (1947–1952)), Wikipedia
- Chicago school (architecture), Wikipedia
- Art Nouveau, Wikipedia
- Organic architecture, Wikipedia
- Prairie School (History), Wikipedia
- Bauhaus, Wikipedia
- International Style (Background), Wikipedia
- Brutalist architecture, Wikipedia
- Postmodern architecture (Origins, introduction), Wikipedia
- High-tech architecture, Wikipedia
- British high-tech architecture, Wikipedia
- Critical regionalism, Wikipedia
- Parametric architecture (introduction, Origin of the term), Wikipedia
- Contemporary architecture, Wikipedia
The frameworks of Modern Architecture
Each framework is a way of working the field has used: when it held, and the question it answers.
- 1880-1910
- 1890-1910
- 1900-Present
Organic architecture
How can a building grow from its site and materials?
- 1919-1933
- 1923-1970
- 1932-1970
- 1950-1980
Brutalist architecture
Should structure and material be left raw and exposed?
- 1970-1995
High-tech architecture
Should a building's services and structure be displayed?
- 1970-1990
Postmodern architecture
Should buildings carry meaning through ornament and quotation?
- 1980-Present
Critical regionalism
How can modern building answer to local place and climate?
- 1990-Present
Sustainable architecture
How can buildings reduce their environmental cost?
- 2008-Present
Parametric architecture
Can computation generate architectural form from parameters?
How the ideas connect
Each arrow runs from an earlier idea to the later one it shaped. The list below says what passed between them.
Organic architecture influenced by Chicago School
Frank Lloyd Wright worked in Louis Sullivan's Chicago office and took from Sullivan the principle that form should follow function and that a building should express its structure and purpose. Wright developed this into his own organic architecture, which he later described as growing from site, material and purpose.
Carried by Frank Lloyd Wright; Louis Sullivan.
International Style grew out of Machine aesthetic
The International Style was the codification of the machine aesthetic's formal vocabulary: Hitchcock and Johnson's 1932 exhibition and book presented the white, unornamented, volume-based building as a single international tendency. The style's principles of volume over mass and regularity over symmetry generalised what Le Corbusier and the Bauhaus had built.
Carried by Henry-Russell Hitchcock; Philip Johnson; The International Style (1932).
High-tech architecture grew out of Machine aesthetic
High-tech architecture took the machine aesthetic to its logical extreme by exposing structure, services and mechanical systems rather than merely expressing them formally. The British high-tech architects inherited the machine aesthetic's faith in industrial technology as the basis of architectural form.
Carried by Richard Rogers; Renzo Piano; Centre Pompidou (1977).
Postmodern architecture reacted against International Style
Postmodernism arose as a direct attack on the International Style's austerity and universalism, arguing that its refusal of ornament and historical reference had impoverished the built environment. Venturi's Complexity and Contradiction in Architecture (1966) was the manifesto of that rejection.
Carried by Robert Venturi; Complexity and Contradiction in Architecture (1966).
Critical regionalism reacted against International Style
Critical regionalism was formulated as a response to the International Style's universalism, arguing that modern architecture must be mediated by local climate, topography, light and culture. Frampton's essay of 1983 set the local and the tectonic against the placeless glass box.
Carried by Kenneth Frampton; Towards a Critical Regionalism (1983).
International Style influenced by Bauhaus
The Bauhaus supplied the International Style with its pedagogical model and its formal repertoire, and its teachers carried these to Britain and the United States after 1933. Gropius at Harvard and Mies van der Rohe in Chicago trained the architects who spread the style after the war.
Carried by Walter Gropius; Ludwig Mies van der Rohe.
Brutalist architecture influenced by Machine aesthetic
Brutalism took from the machine aesthetic the principle that structure and material should be expressed honestly rather than concealed, and Le Corbusier's own postwar concrete work bridged the two. The Unité d'Habitation applied the machine aesthetic's programme of collective housing to raw concrete.
Carried by Le Corbusier; Unité d'Habitation (1952).
Brutalist architecture reacted against International Style
Brutalism defined itself against the International Style's glass-and-steel lightness and its universal formula, insisting instead on massive exposed concrete and on the specific realities of site and programme. The Smithsons' New Brutalism was framed explicitly as a corrective to the style's slickness.
Carried by Alison Smithson; Peter Smithson.
Sustainable architecture reacted against International Style
Sustainable architecture defined itself against the International Style's sealed, mechanically conditioned glass box, whose energy use and disregard for climate became central criticisms. The movement reframed the modern programme around environmental performance rather than formal universality.
Postmodern architecture reacted against Brutalist architecture
Postmodern architects rejected Brutalism's massive, unadorned concrete and its claim to social seriousness, treating it as the culmination of modernism's failure to communicate meaning. The turn to decoration, quotation and irony was defined against Brutalist monumentality.
Carried by Robert Venturi; Charles Moore.
Sustainable architecture influenced by High-tech architecture
High-tech architecture's systematic integration of services and environmental control systems passed into sustainable architecture as a concern with how buildings perform mechanically. The later movement kept the high-tech interest in exposed systems but redirected it toward energy and resource efficiency.
Carried by Richard Rogers.
Critical regionalism reacted against Postmodern architecture
Critical regionalism defined itself partly against Postmodernism's free-floating quotation and scenography, which it saw as another form of placelessness. Frampton opposed the tectonic and the local to postmodern decoration.
Carried by Kenneth Frampton.
Parametric architecture replaced Postmodern architecture
Parametric architecture defined itself against Postmodernism's historical quotation and applied decoration, replacing them with computationally generated, continuously varying form. The reaction is real but minor, since parametric design drew more from digital tools than from a direct polemic with postmodernism.
Carried by Patrik Schumacher.
Beyond the field
Where Modern Architecture's ideas came from in other fields, and what they led to there: the strongest 12 of 72 links.
Bauhaus influenced by Deutscher Werkbund in Industrial Design
The Deutscher Werkbund's programme of reconciling art and industry, standardisation and good mass-produced form was the direct institutional and intellectual precursor of the Bauhaus. Gropius worked in the Werkbund before founding the Bauhaus, and the school carried forward its debates on Typisierung.
Carried by Deutscher Werkbund; Walter Gropius.
International Style influenced by Modern architecture in European Architecture
The International Style was codified by Hitchcock and Johnson in 1932 out of the European modern architecture already built, especially by Le Corbusier, Gropius and Mies. The exhibition and book selected and named that existing corpus.
Carried by Henry-Russell Hitchcock; Philip Johnson; The International Style (1932).
International Style influenced by Modern architecture in Architecture
Modern architecture supplied the buildings and principles that Hitchcock and Johnson classified and renamed as the International Style in 1932. The category was a codification of an existing modern corpus.
Carried by Henry-Russell Hitchcock; Philip Johnson; The International Style (1932).
International Style provoked Postmodern architecture in European Architecture
Postmodern architects rejected the International Style's universalist, unornamented glass-and-steel vocabulary, calling it sterile and contextless. Venturi and Scott Brown's writings and the AT&T building by Philip Johnson were framed as a repudiation of the earlier style.
Carried by Robert Venturi; Philip Johnson.
Brutalist architecture grew out of Modern architecture in European Architecture
Brutalism developed directly from European Modern architecture, retaining its programme of social housing and structural honesty while stripping away the smooth white finish. Le Corbusier's post-war concrete work was the immediate model for the younger British architects.
Carried by Le Corbusier; Alison and Peter Smithson.
Brutalist architecture grew out of Modern architecture in Architecture
Brutalism grew out of the late phase of interwar Modern architecture, taking its unadorned massing and truth-to-material ethic and pushing them toward raw exposed concrete. The Smithsons and their circle defined New Brutalism explicitly as a continuation and correction of the Modern Movement.
Carried by Alison and Peter Smithson; Le Corbusier; Unité d'Habitation (1952).
Postmodern architecture reacted against Modern architecture in European Architecture
Postmodern architecture defined itself by rejecting European Modern architecture's purism, universalism and refusal of historical reference. Robert Venturi's Complexity and Contradiction in Architecture (1966) and Charles Jencks's writings attacked modernist orthodoxy directly.
Carried by Robert Venturi; Complexity and Contradiction in Architecture (1966); Charles Jencks.
Postmodern architecture reacted against Modern architecture in Architecture
Postmodern architecture arose as an attack on Modern architecture's functionalist austerity and its claim to a single universal style. Venturi's Complexity and Contradiction in Architecture (1966) framed the new position as a rejection of modernist dogma.
Carried by Robert Venturi; Complexity and Contradiction in Architecture (1966).
Chicago School influenced by Structural Rationalism in European Architecture
The Chicago School's designers drew on the structural rationalist insistence on expressing the frame and honest construction, transmitted through figures like Viollet-le-Duc and Semper whose writings circulated in American architectural education. This shaped the Chicago School's articulation of steel-frame tall buildings.
Carried by Eugène Viollet-le-Duc; Gottfried Semper.
Chicago School influenced by Structural Rationalism in Architectural Theory
Structural rationalist theory, especially the demand that construction be legible in form, was absorbed by Chicago School architects and applied to the new steel-frame office building. The link is documented in the training and reading of figures such as Root and Sullivan.
Carried by John Wellborn Root; Louis Sullivan.
Chicago School influenced by Structural rationalism in Architecture
Structural rationalist doctrine that form should follow the logic of the frame informed the Chicago School's treatment of the steel skeleton in early skyscrapers. The connection runs through the diffusion of Viollet-le-Duc's and Semper's writings among American architects.
Carried by Eugène Viollet-le-Duc.
Art Nouveau influenced by Arts and Crafts movement in Architecture
The Arts and Crafts movement's emphasis on the unity of fine and applied arts, handcraft and organic ornament fed directly into Art Nouveau's decorative programme. Figures such as Van de Velde and the Glasgow circle moved from Arts and Crafts premises into Art Nouveau forms.
Carried by Henry Van de Velde; Charles Rennie Mackintosh.
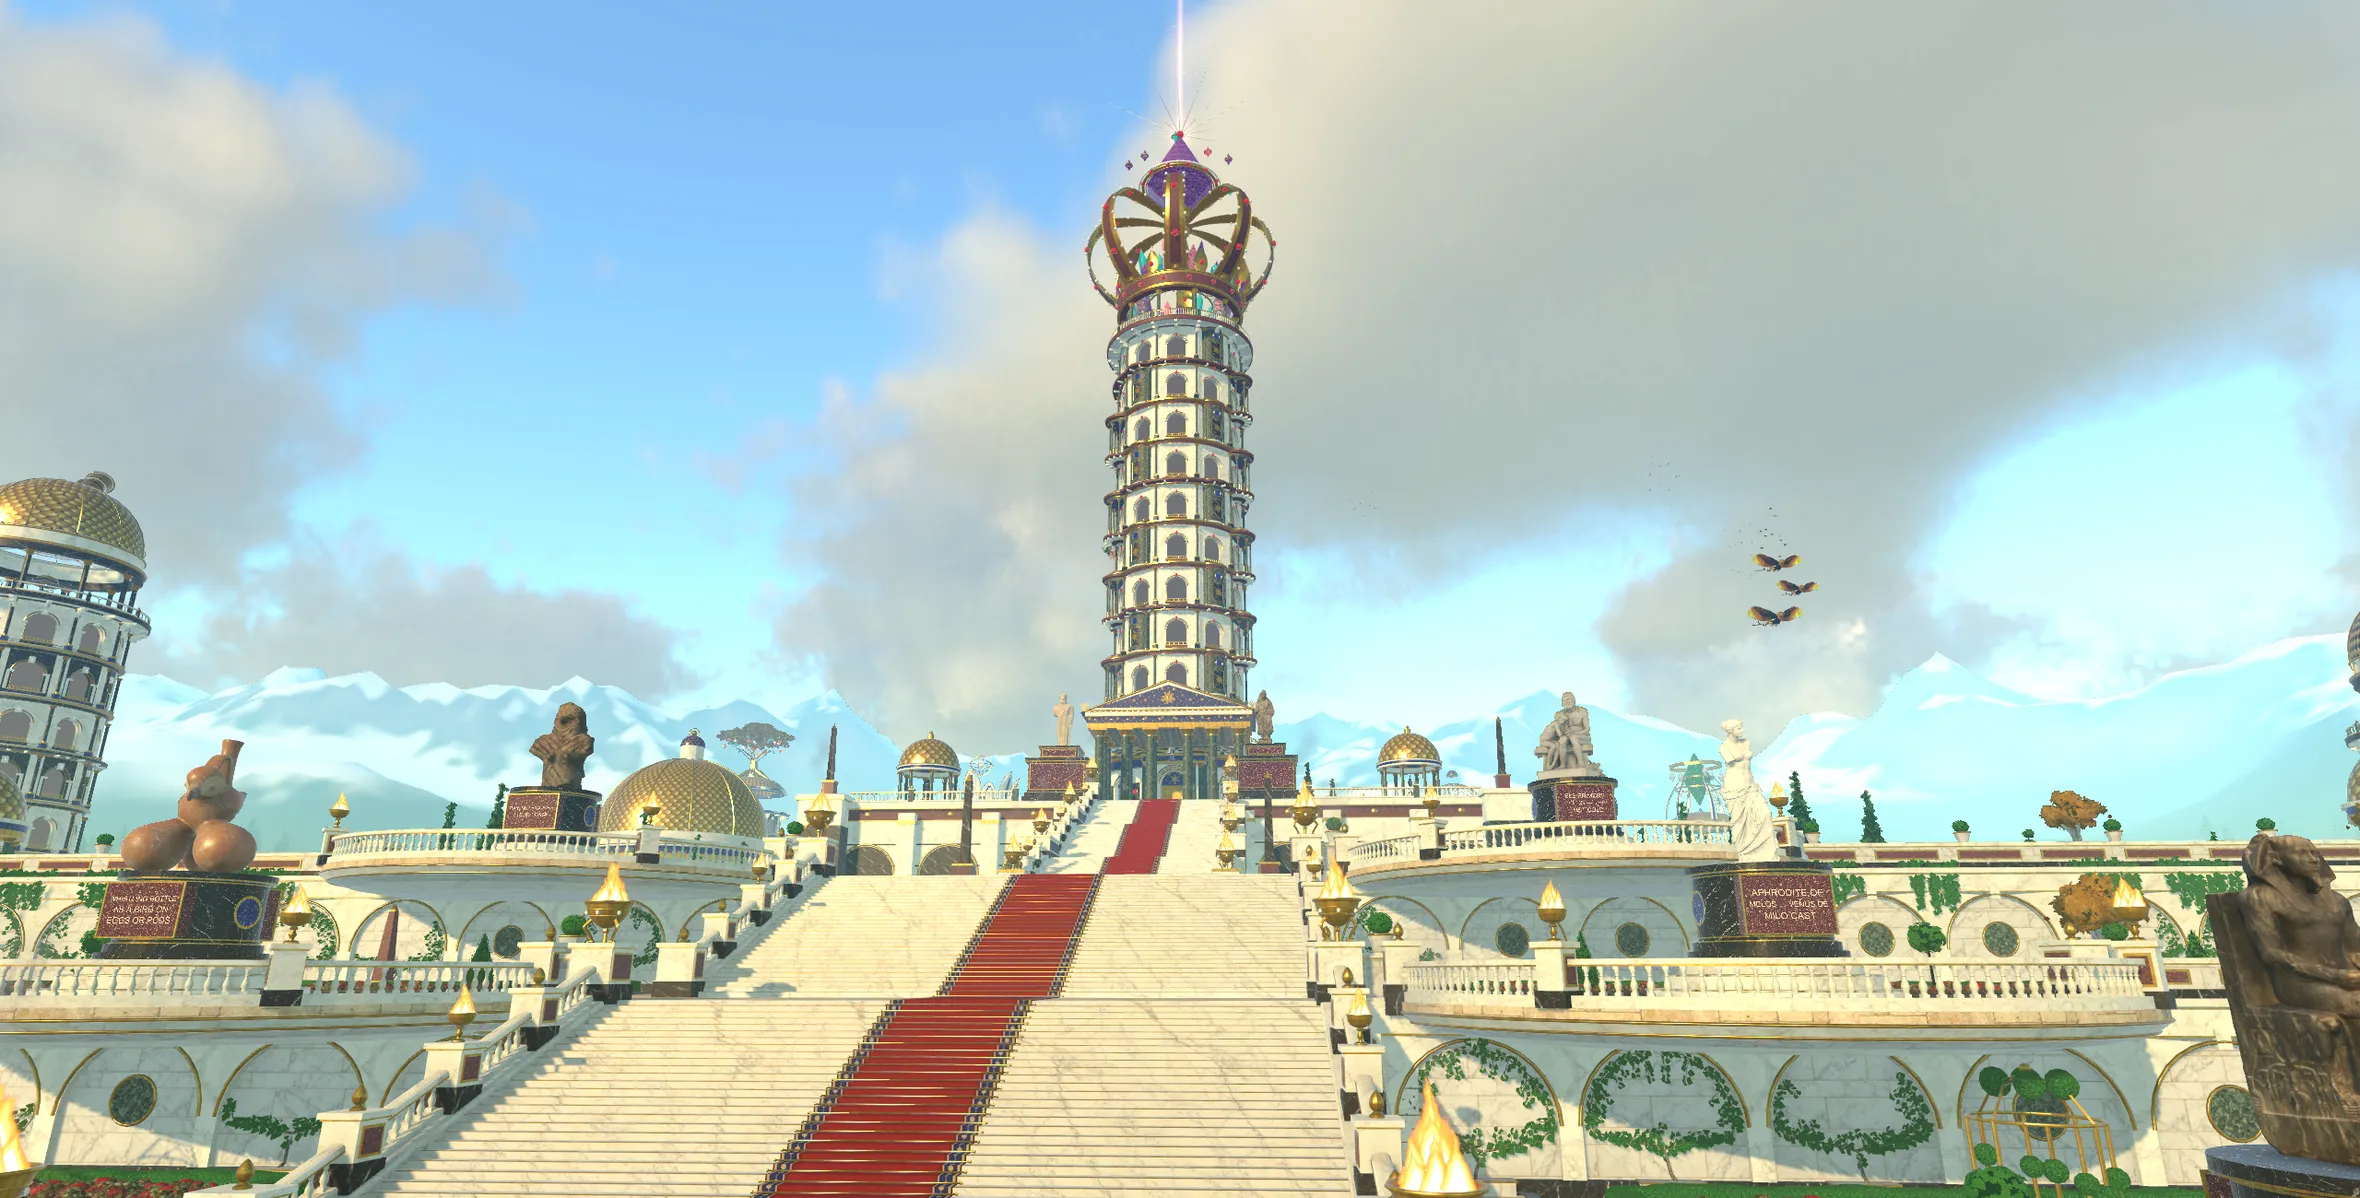
Modern Architecture is a planet in Nousfarer
Its city has a tower for each of these 12 frameworks. Land, walk in, and climb one concept at a time.
Land on Modern ArchitectureRelated fields
Fields its ideas are linked to
- Architecture 22 links
- European Architecture 19 links
- Architectural Theory 8 links
- Architectural Criticism 4 links
- Tectonics 3 links
- Design For Sustainability 2 links
- Industrial Design 2 links
- Digital Design Theory 1 link
- Historic Preservation 1 link
- Japanese Architecture 1 link
- South Asian Architecture 1 link
- Graphic Design And Typography 1 link
More in Architecture
- Ancient Architecture
- Architectural Criticism
- Architectural Theory
- Architecture
- Chinese Architecture
- Digital Design Theory
- Environmental Design
- European Architecture
- Historic Preservation
- Islamic Architecture
- Japanese Architecture
- Pre Columbian Architecture
- South Asian Architecture
- Tectonics
- Urban Design Theory
See where Modern Architecture sits on the Map of Human Knowledge